installation
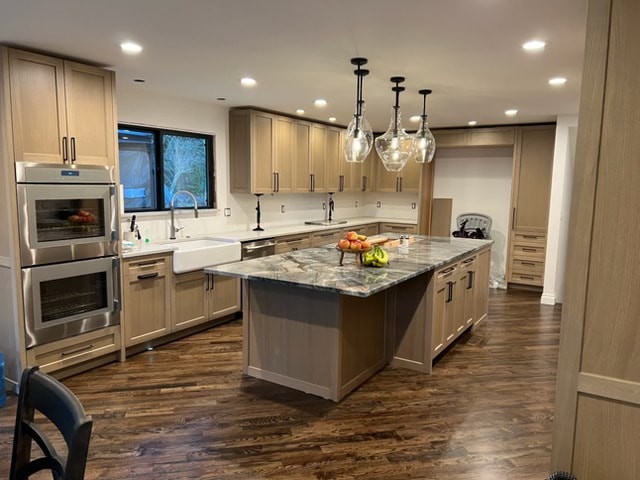
White Oak Installation — Kitchen
Des Moines, WA
White oak floors installed on a 45-degree diagonal in a newly remodeled kitchen — rich dark stain, marble island, and modern cabinetry make the floor the centerpiece.

Our work
A look at some of the 3,000 floors we've installed, refinished, repaired, and transformed across the Pacific Northwest over the last 30 years.
White oak floors installed on a 45-degree diagonal in a newly remodeled kitchen — rich dark stain, marble island, and modern cabinetry make the floor the centerpiece.
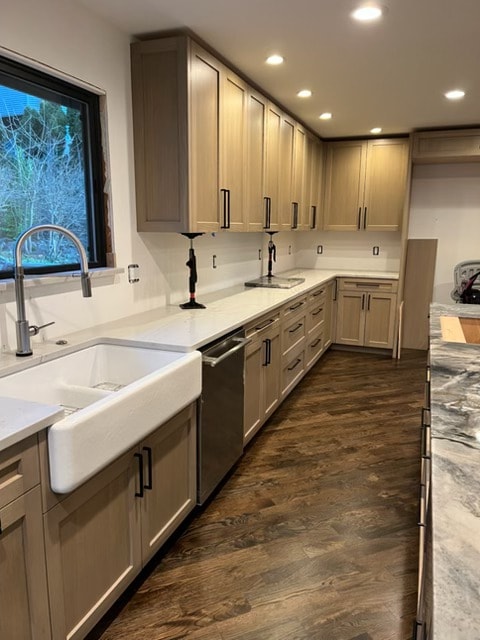
Looking down the kitchen toward the farmhouse sink — the diagonal white oak planks and dark stain complement the light cabinetry and quartz countertops beautifully.
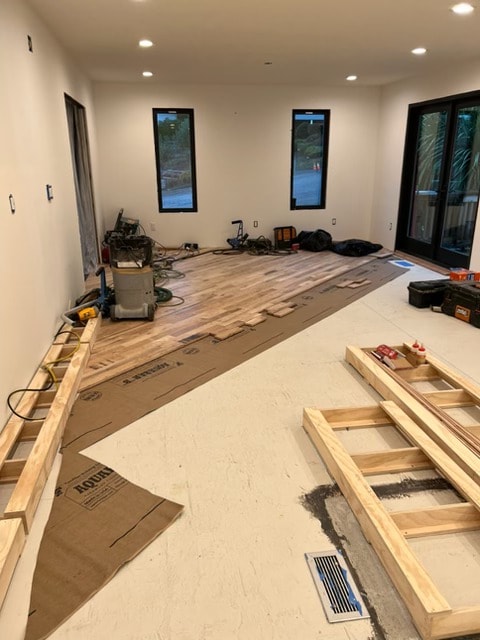
Mid-install shot showing the 45-degree diagonal layout taking shape — white oak planks going down in a remodel.
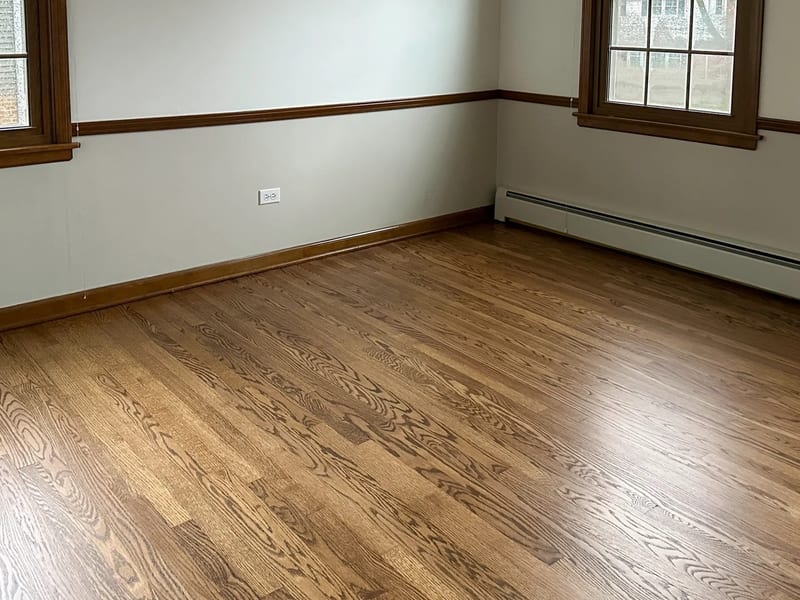
Whole-home refinish on 20-year-old oak floors — dust-free sanding and fresh satin finish.
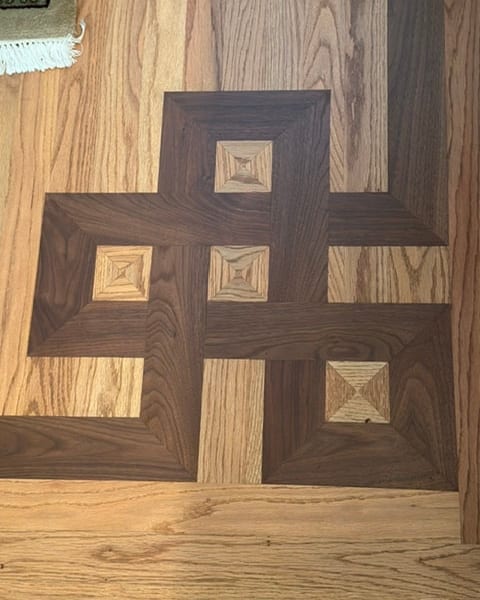
Custom Celtic knot border inlay installed as a feature detail in a formal living room.
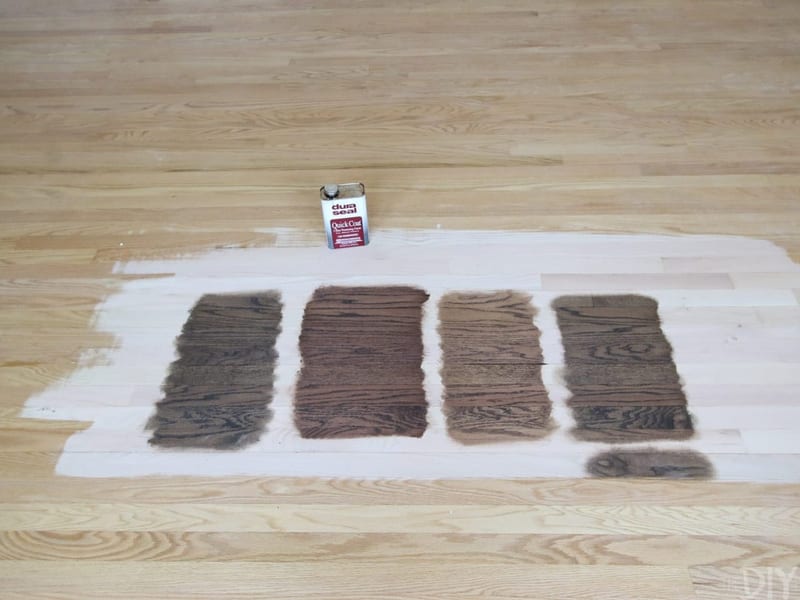
Every client is offered a custom stain pick when sanding and refinishing their floors.
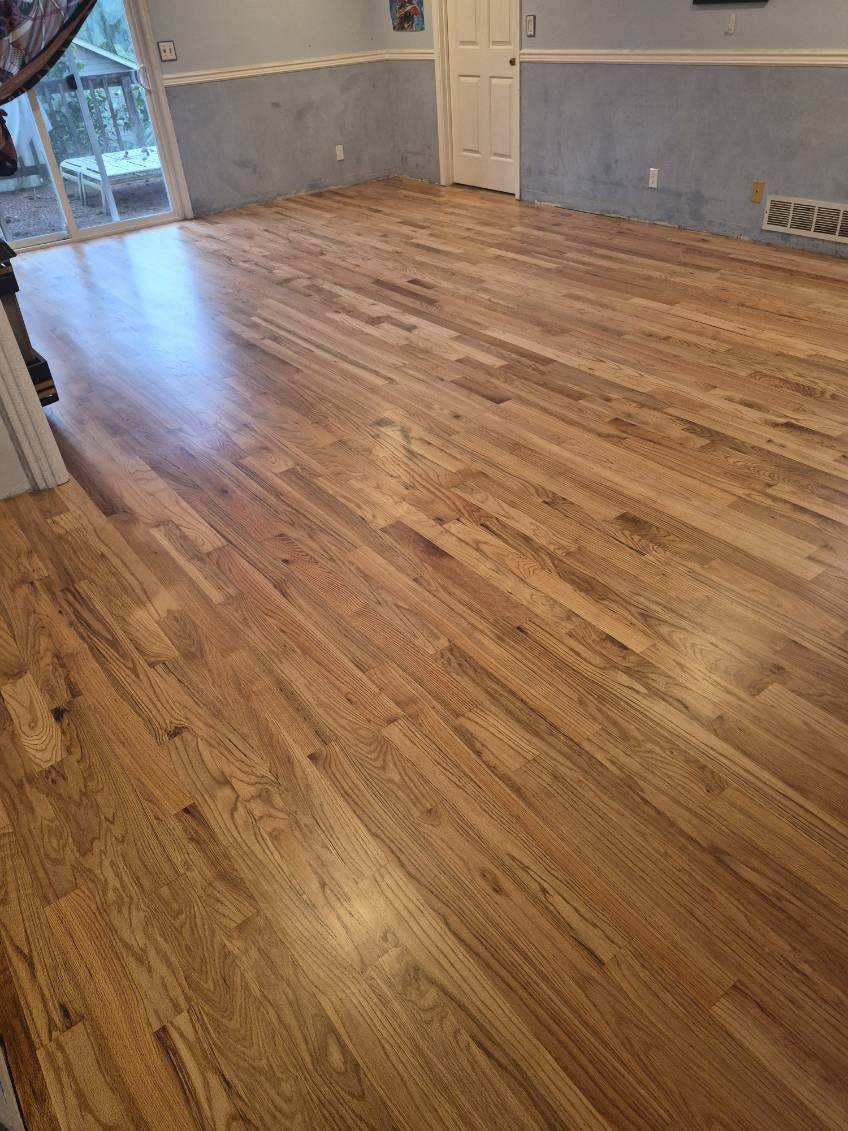
Full room hardwood installation with a beautiful site-applied finish — clean lines and a warm, even sheen throughout.
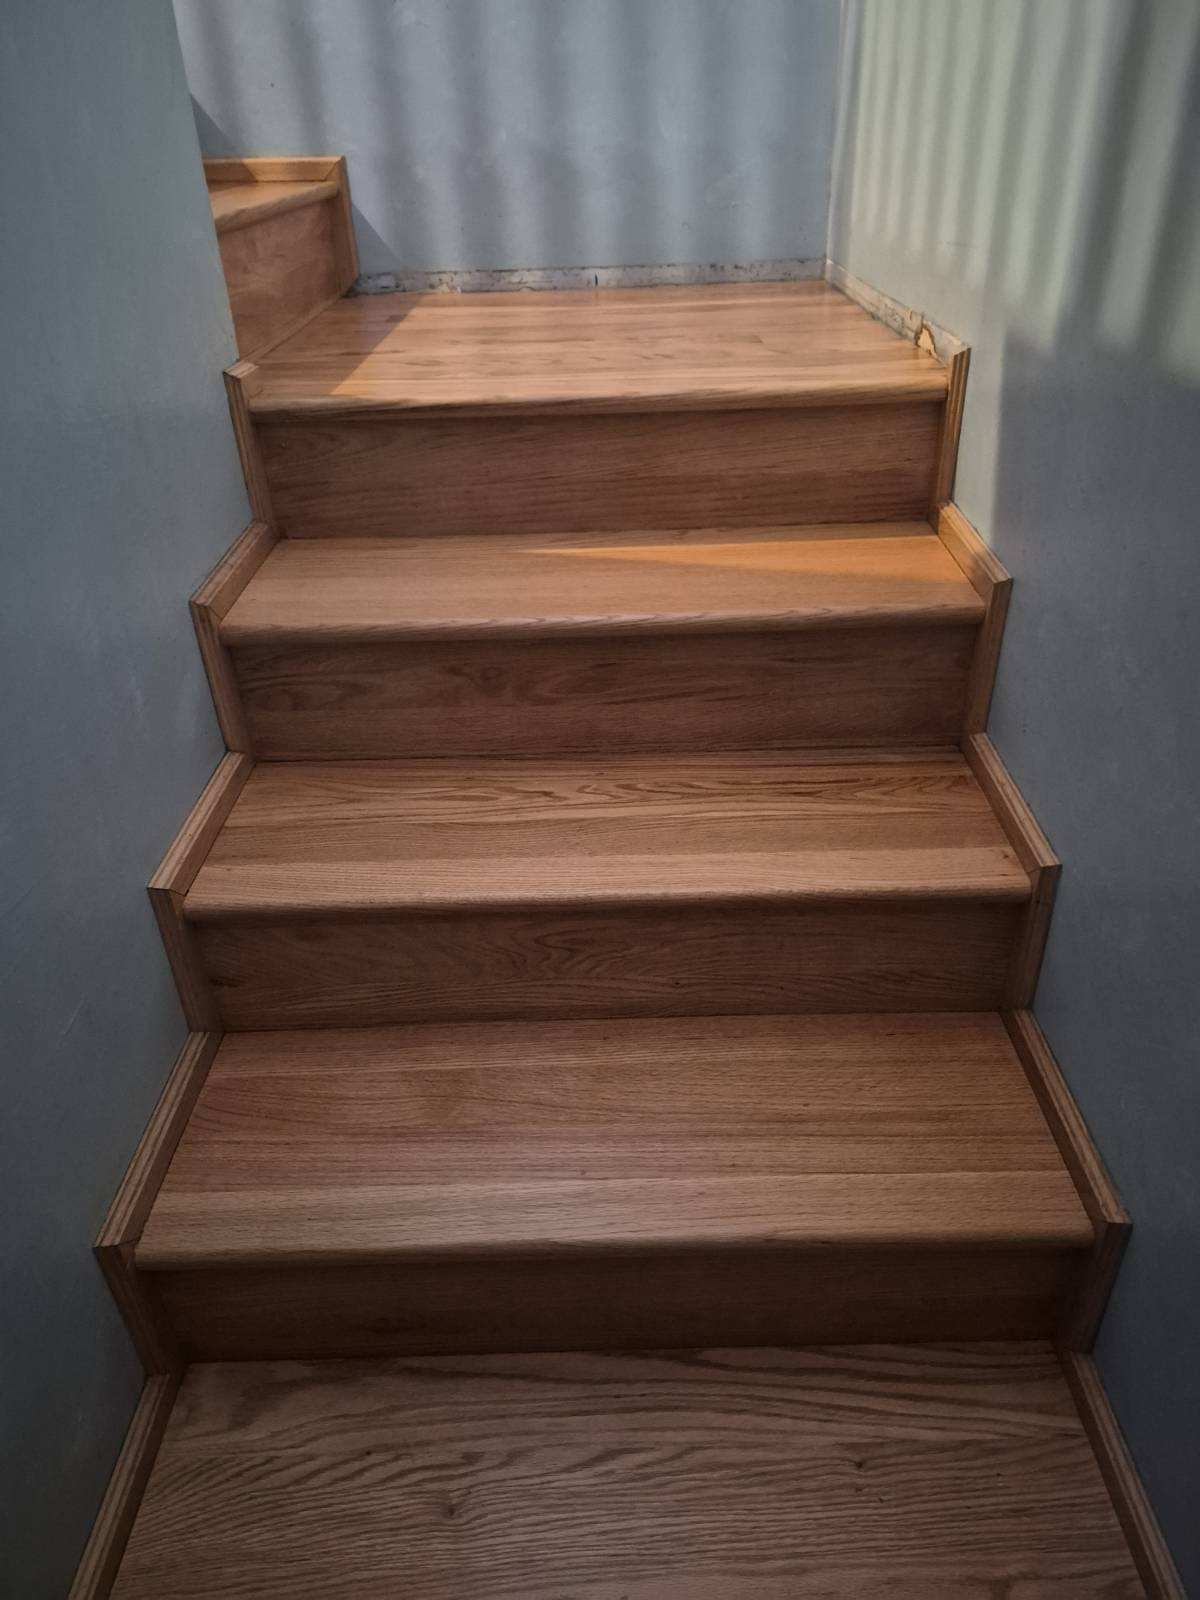
Hardwood stair treads sanded and refinished to match the newly installed floors on the main level.
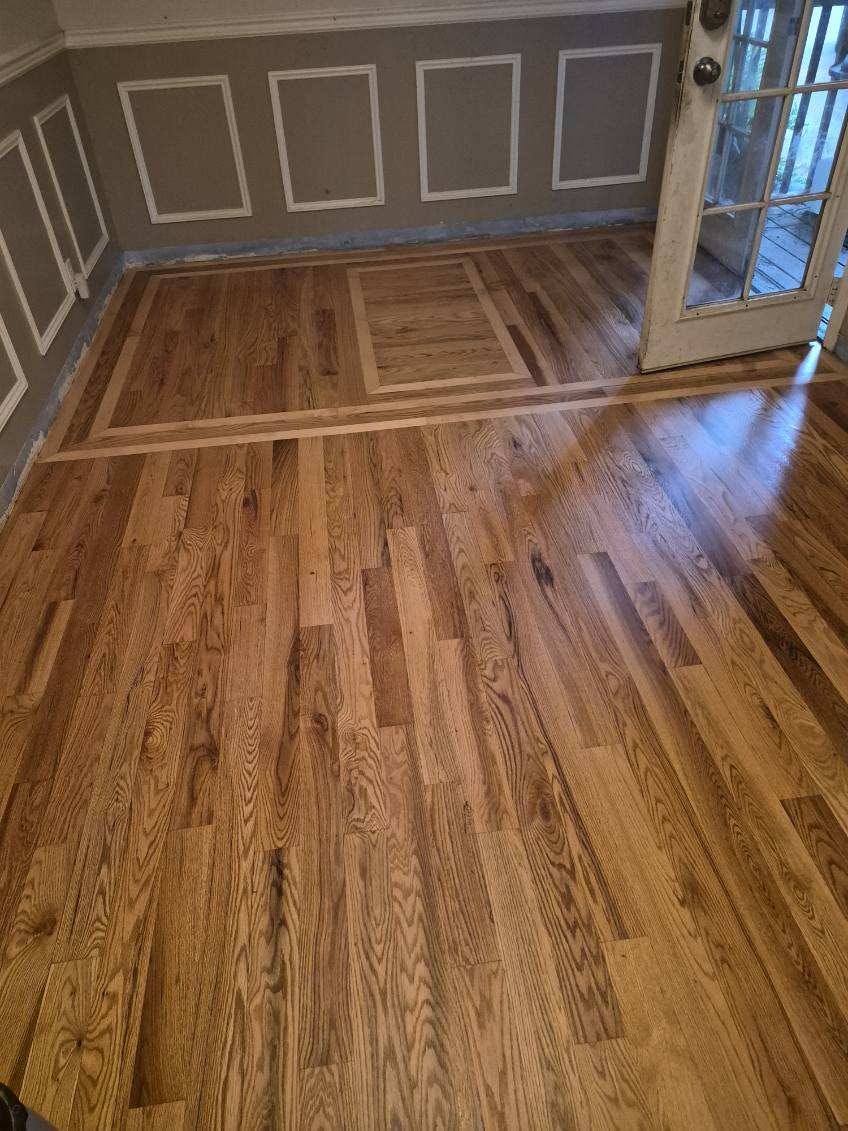
Custom inlay border framing the room — a classic detail that adds definition and character to the finished floor.
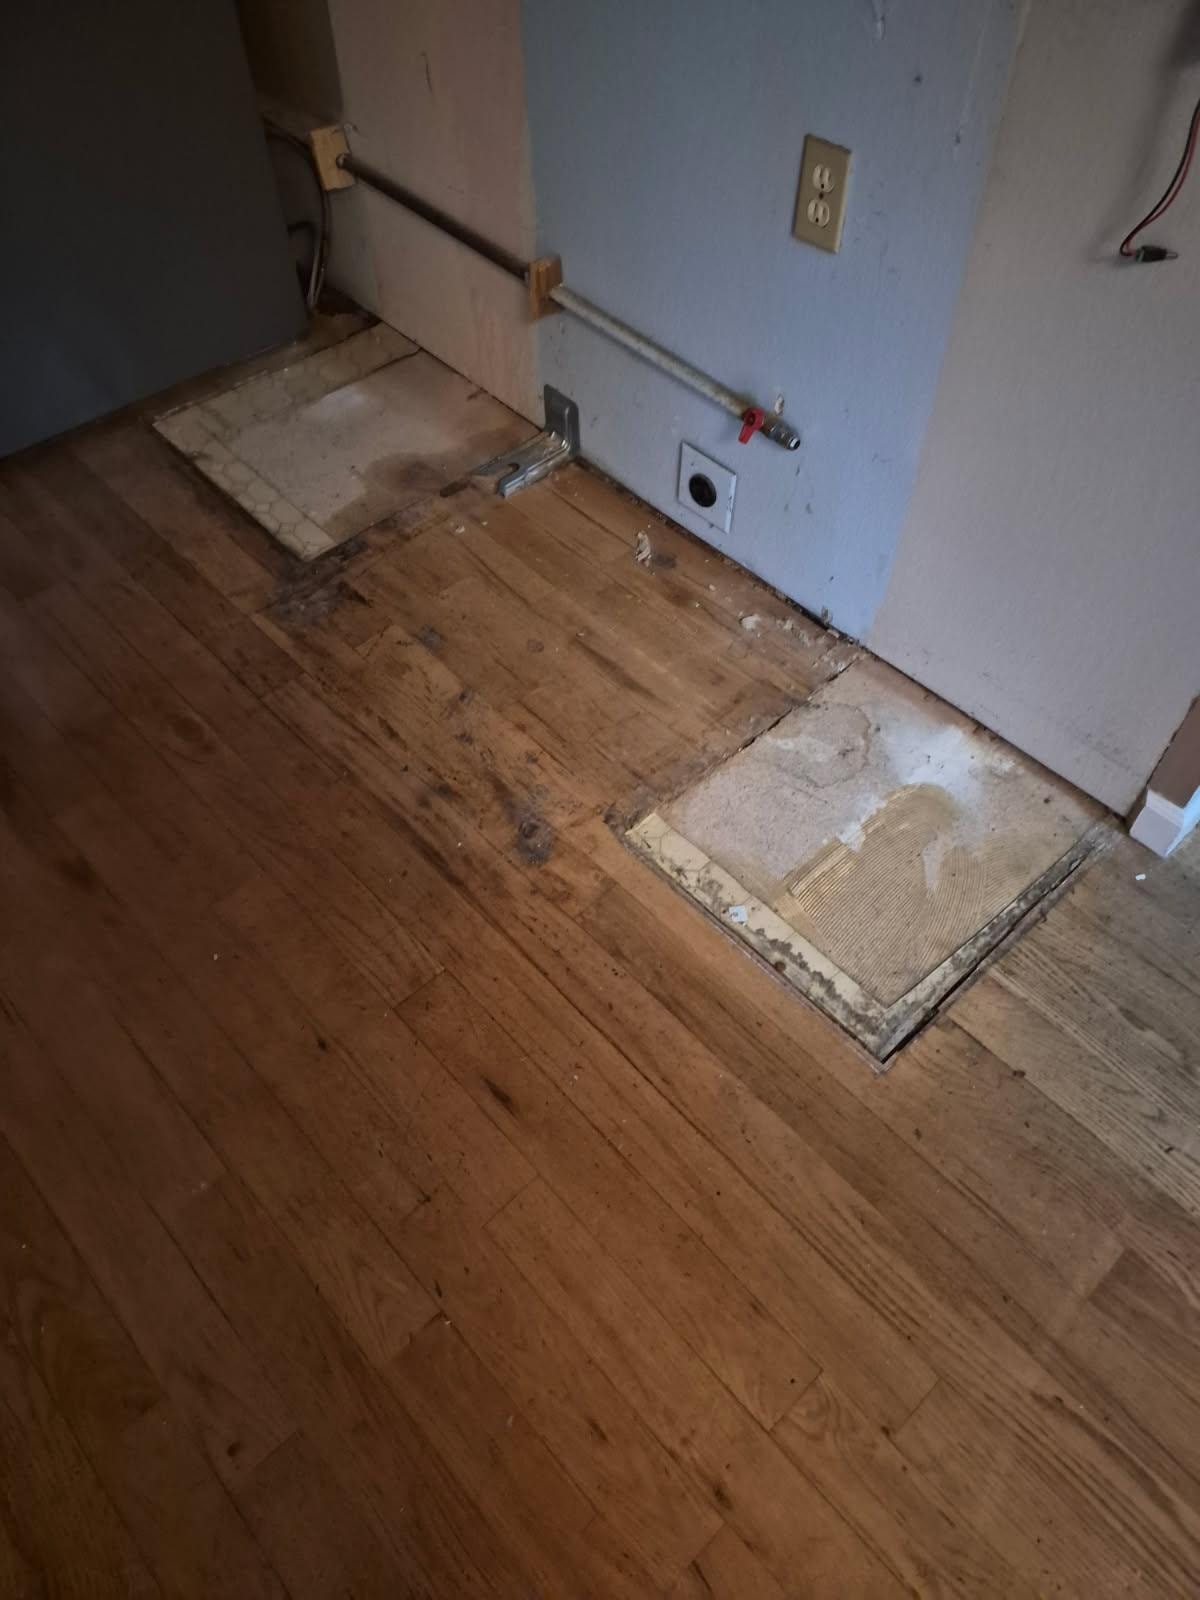
Damaged and missing boards replaced and laced in before refinishing — the floor was fully restored to like-new condition.
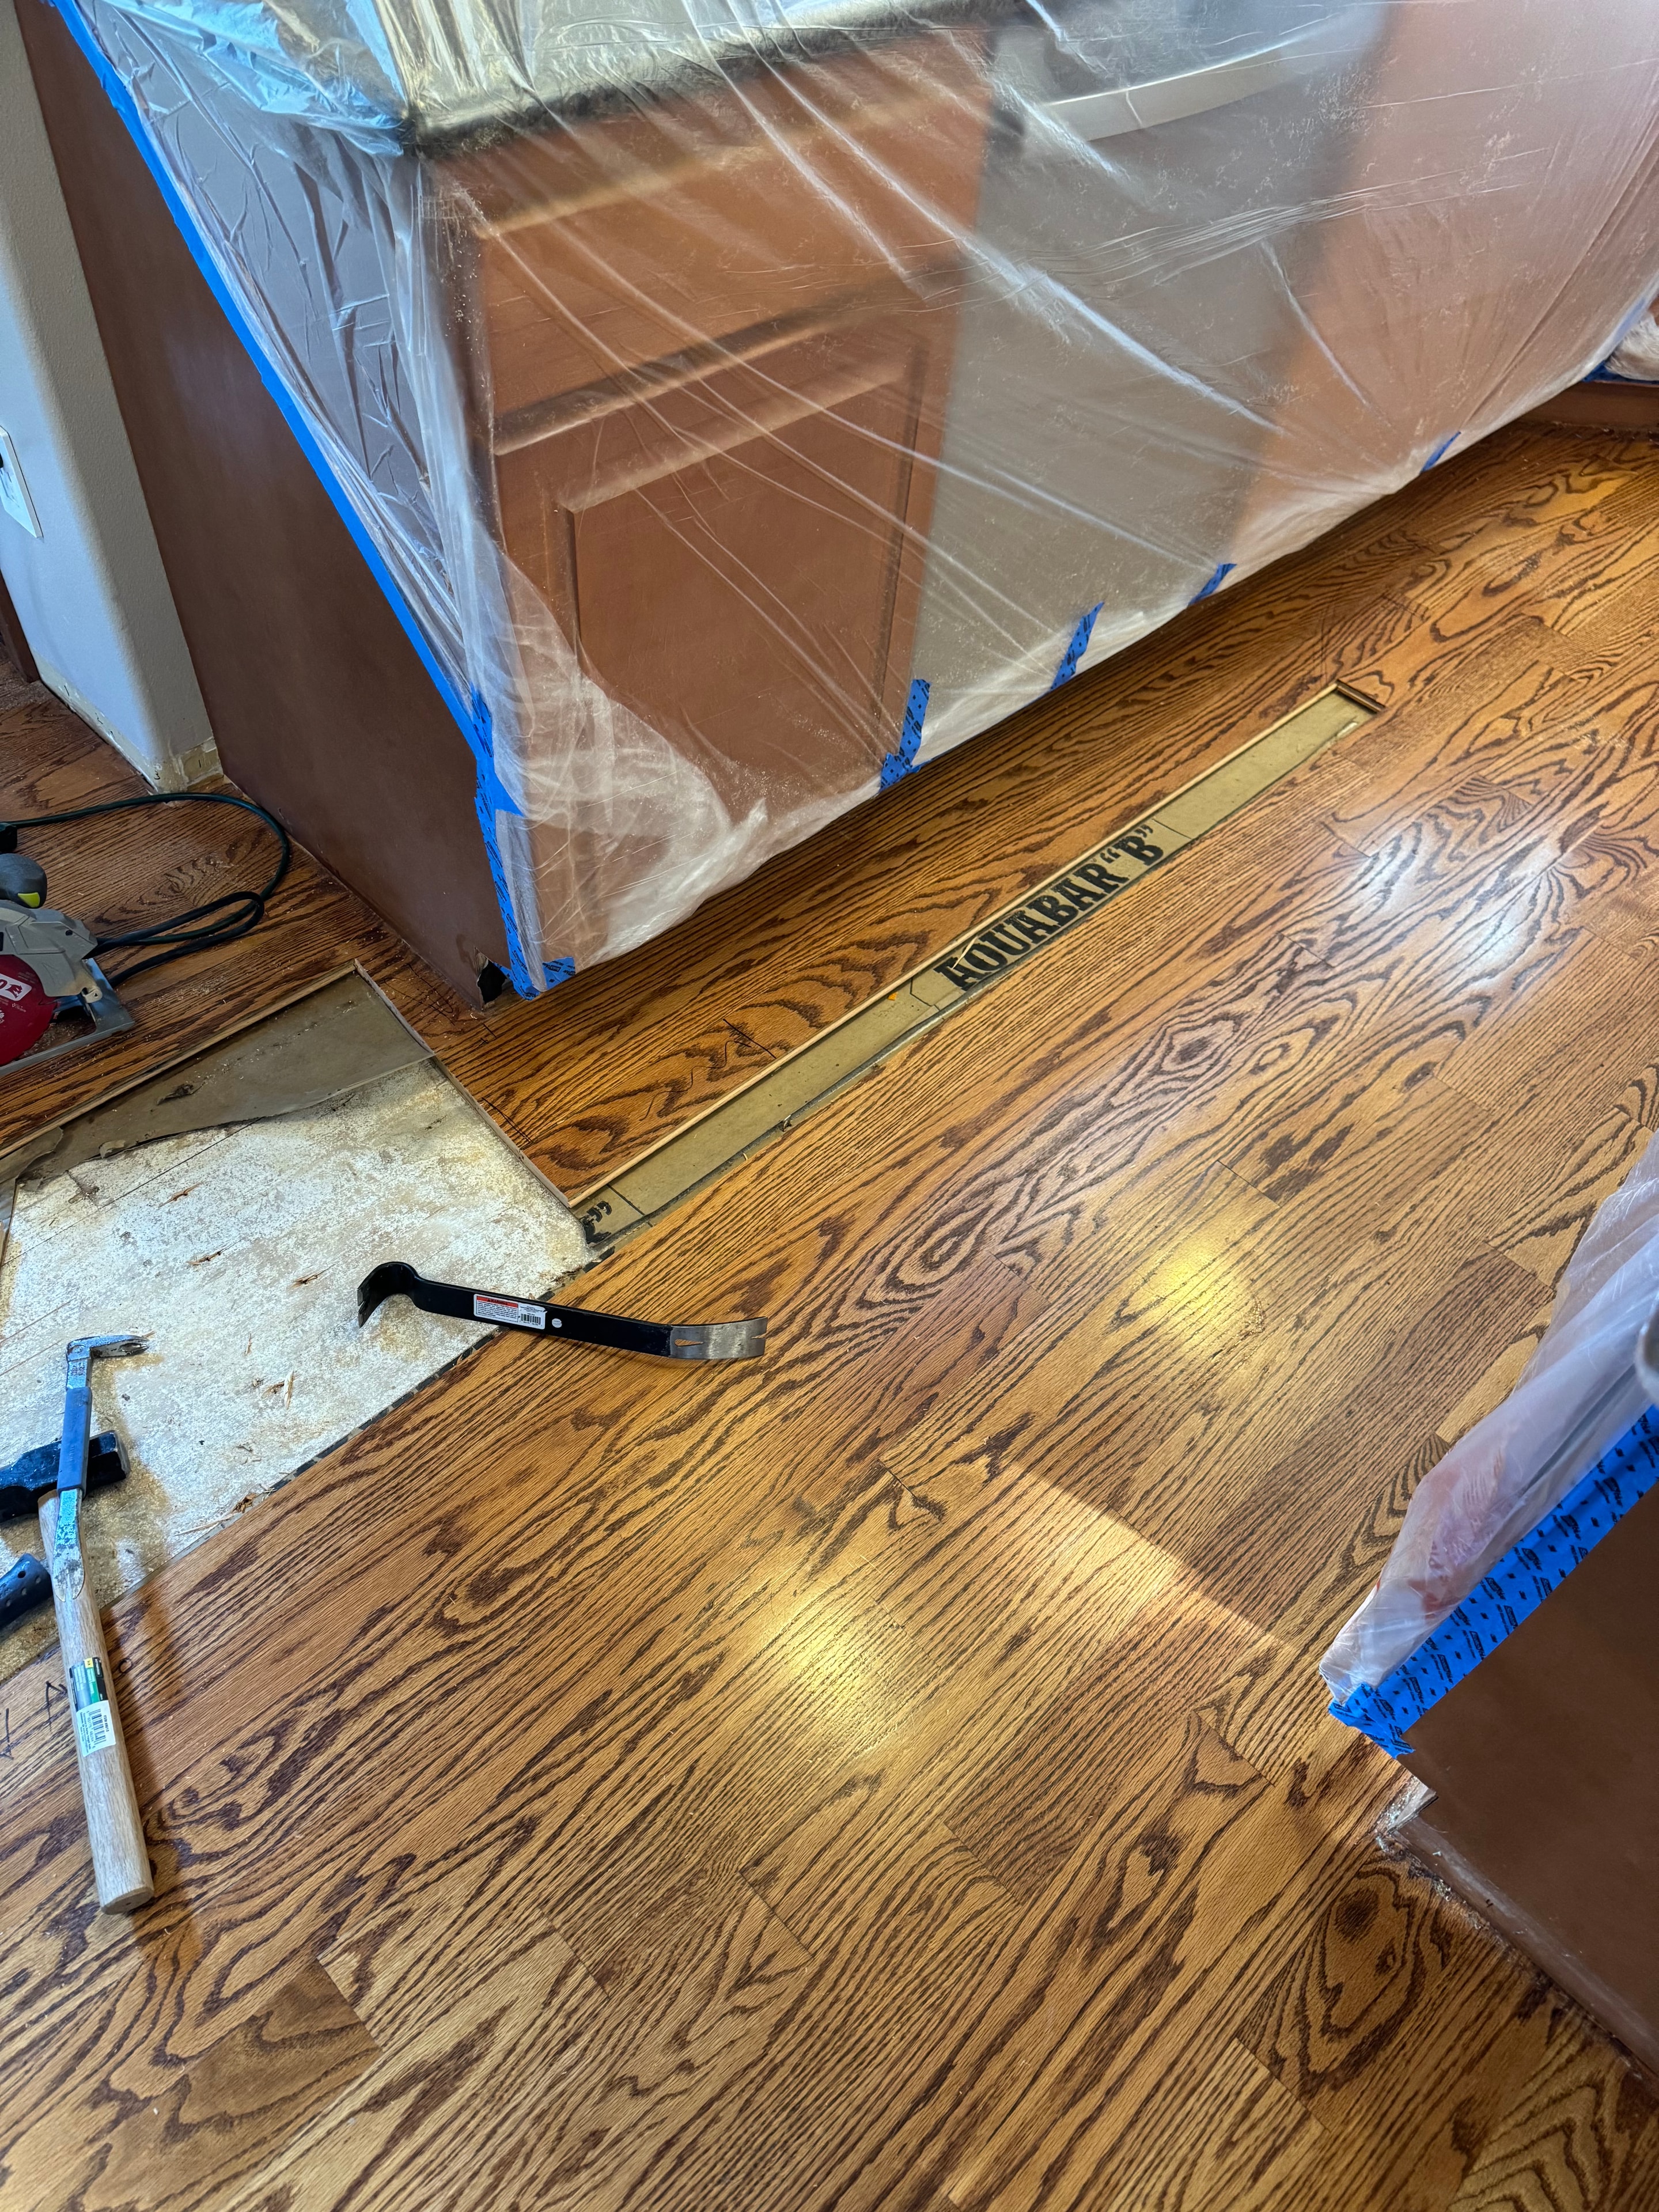
Plastic sheeting, blue tape, and Ram Board protecting the cabinets — proper prep work before cutting out the dishwasher-damaged section.
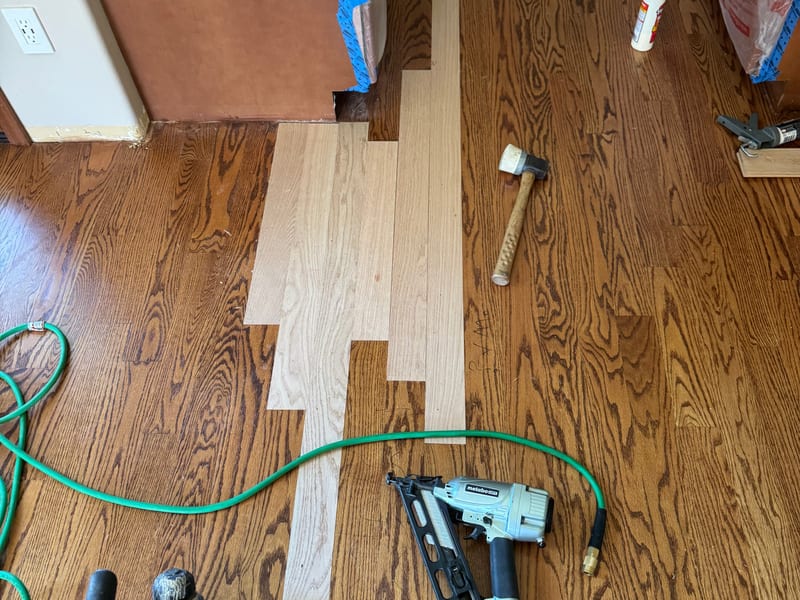
Water-damaged boards from a dishwasher leak, removed and new wood laced in seamlessly. The repair will be custom stained to match the existing floor.
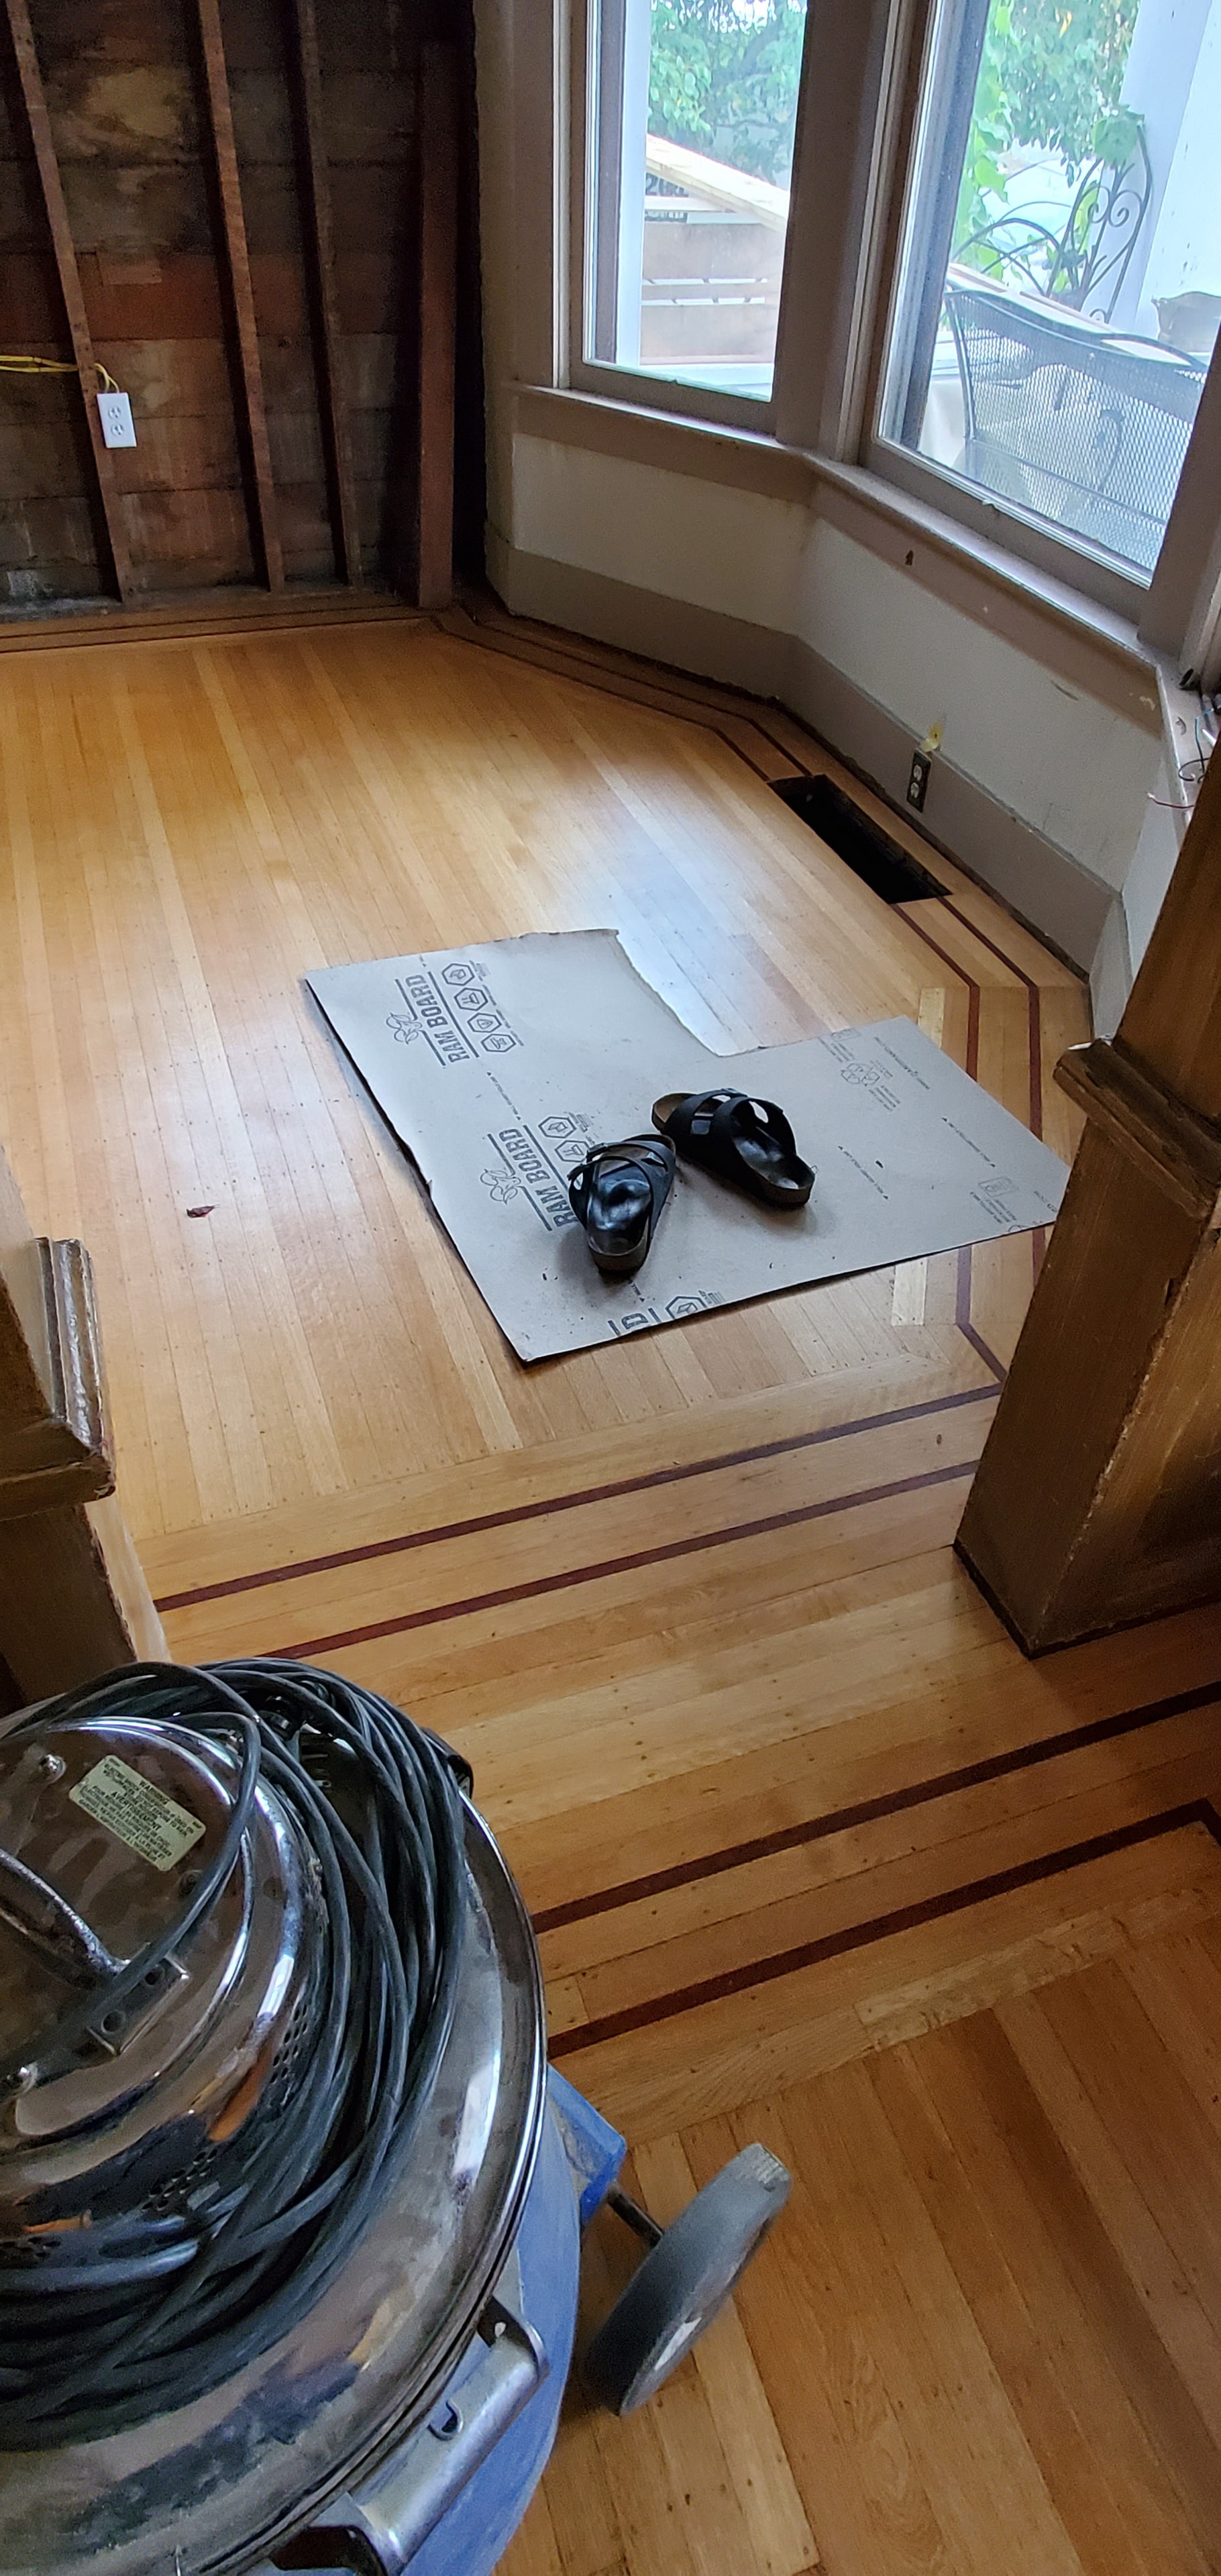
Many older homes have top-nailed floors, where the boards were fastened with nails driven through the face instead of the hidden blind nailing used today. They take extra care to sand, but when restored properly, they turn out beautiful.
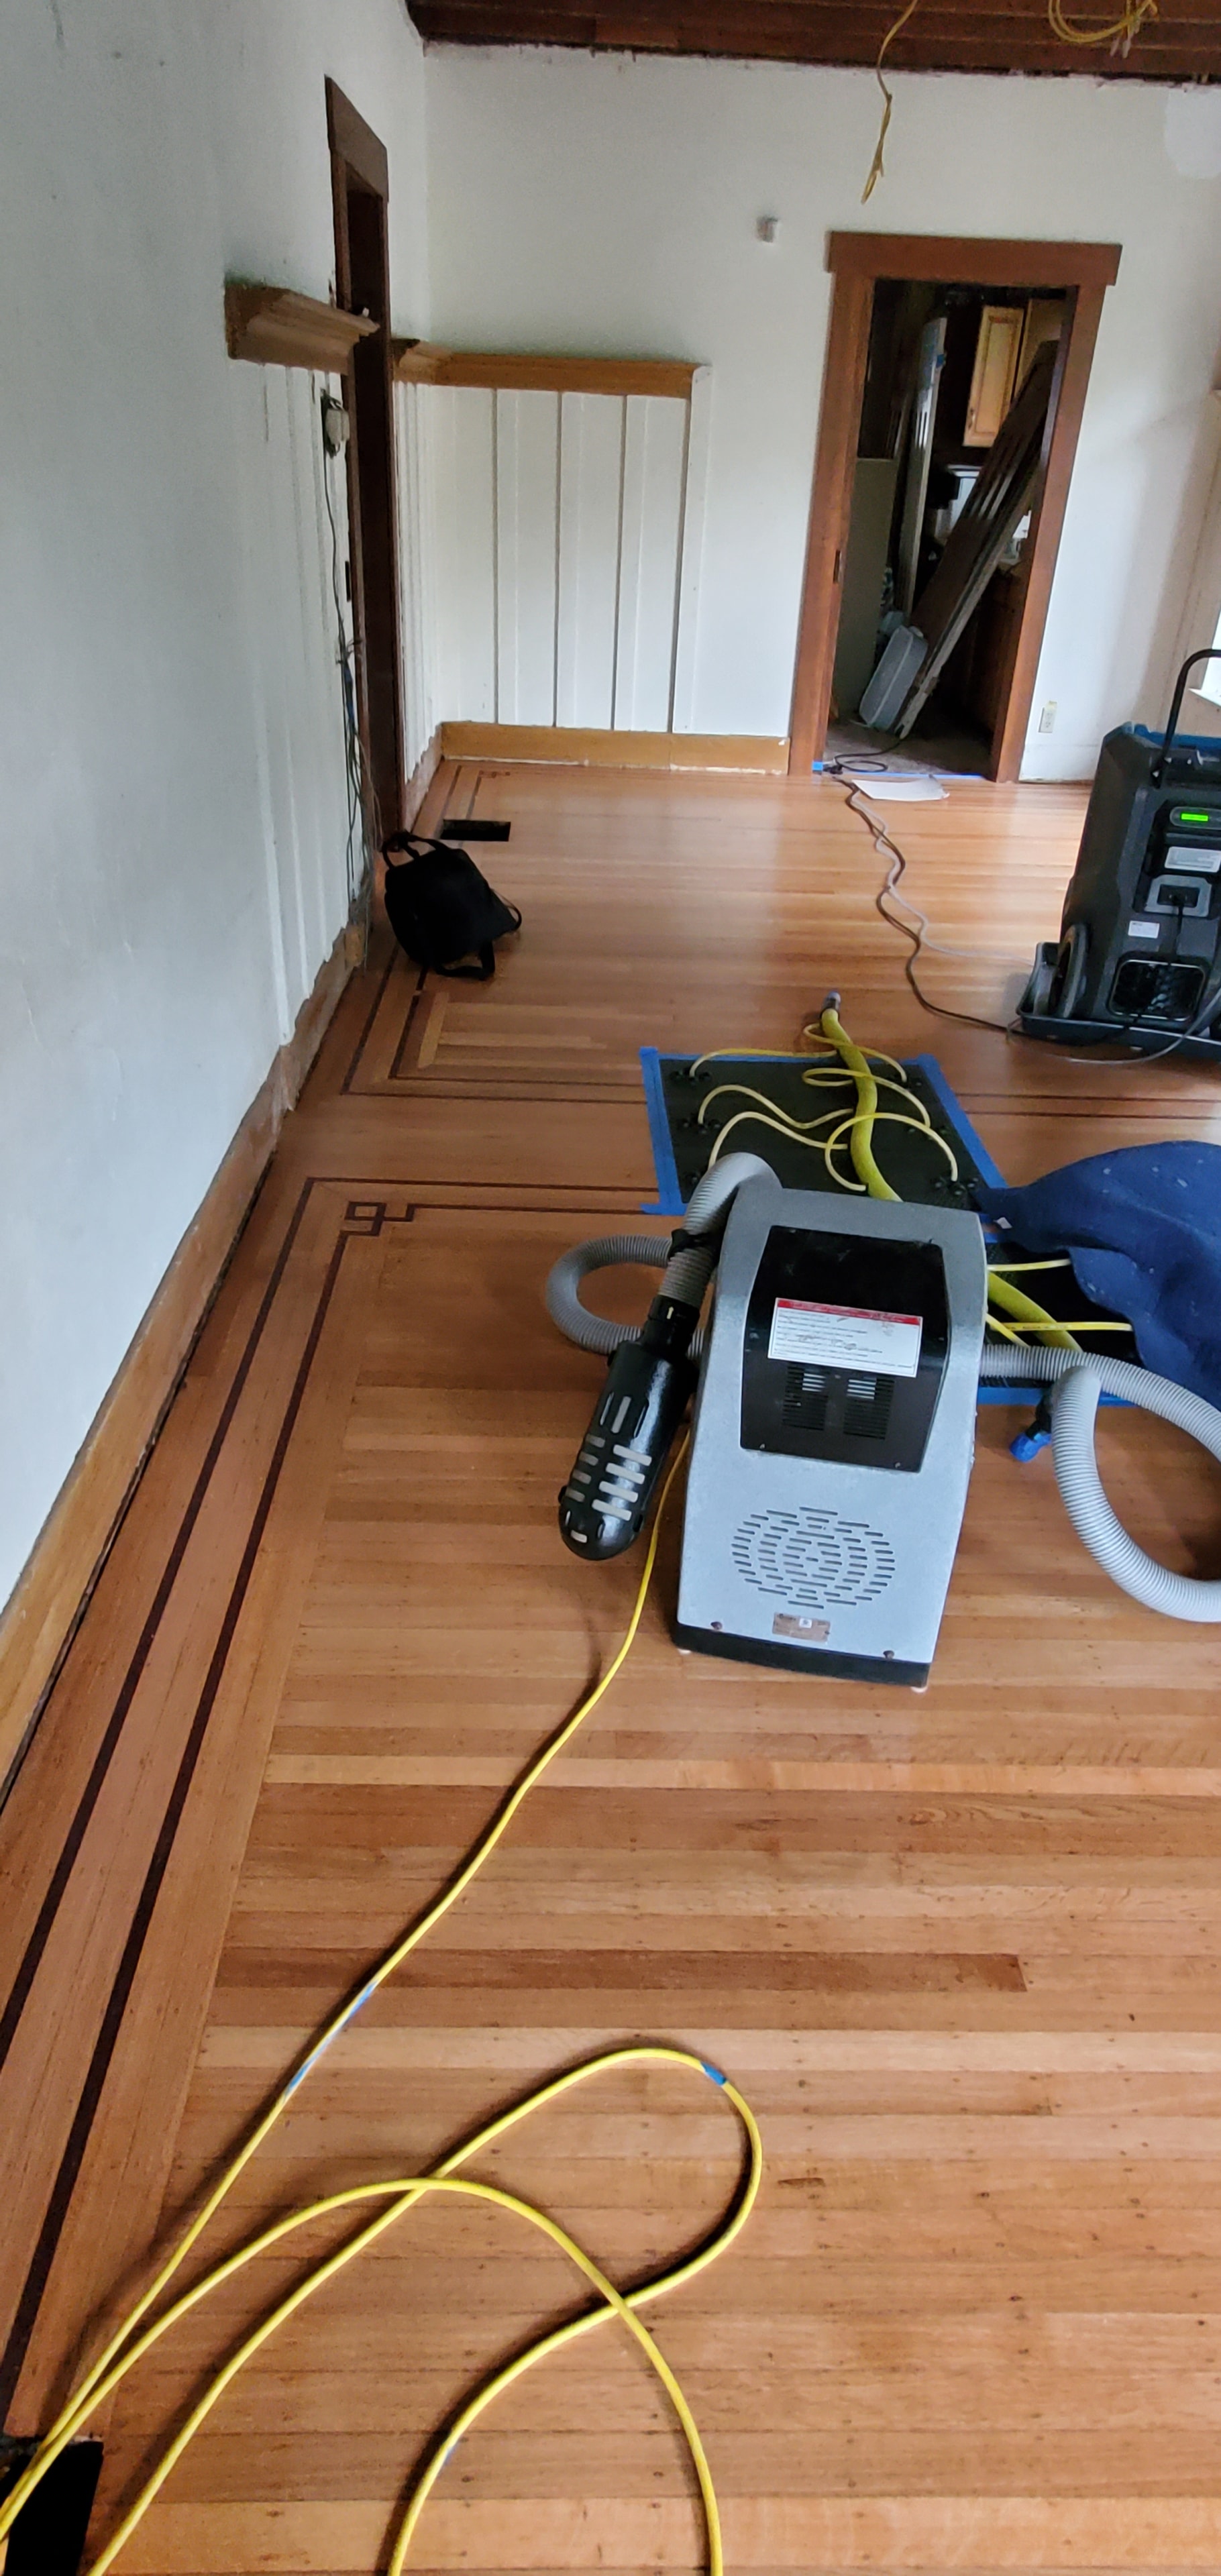
Mid-job shot showing water remidation and sanding setup — the inlay border common in older homes is already visible as the refinish takes shape.
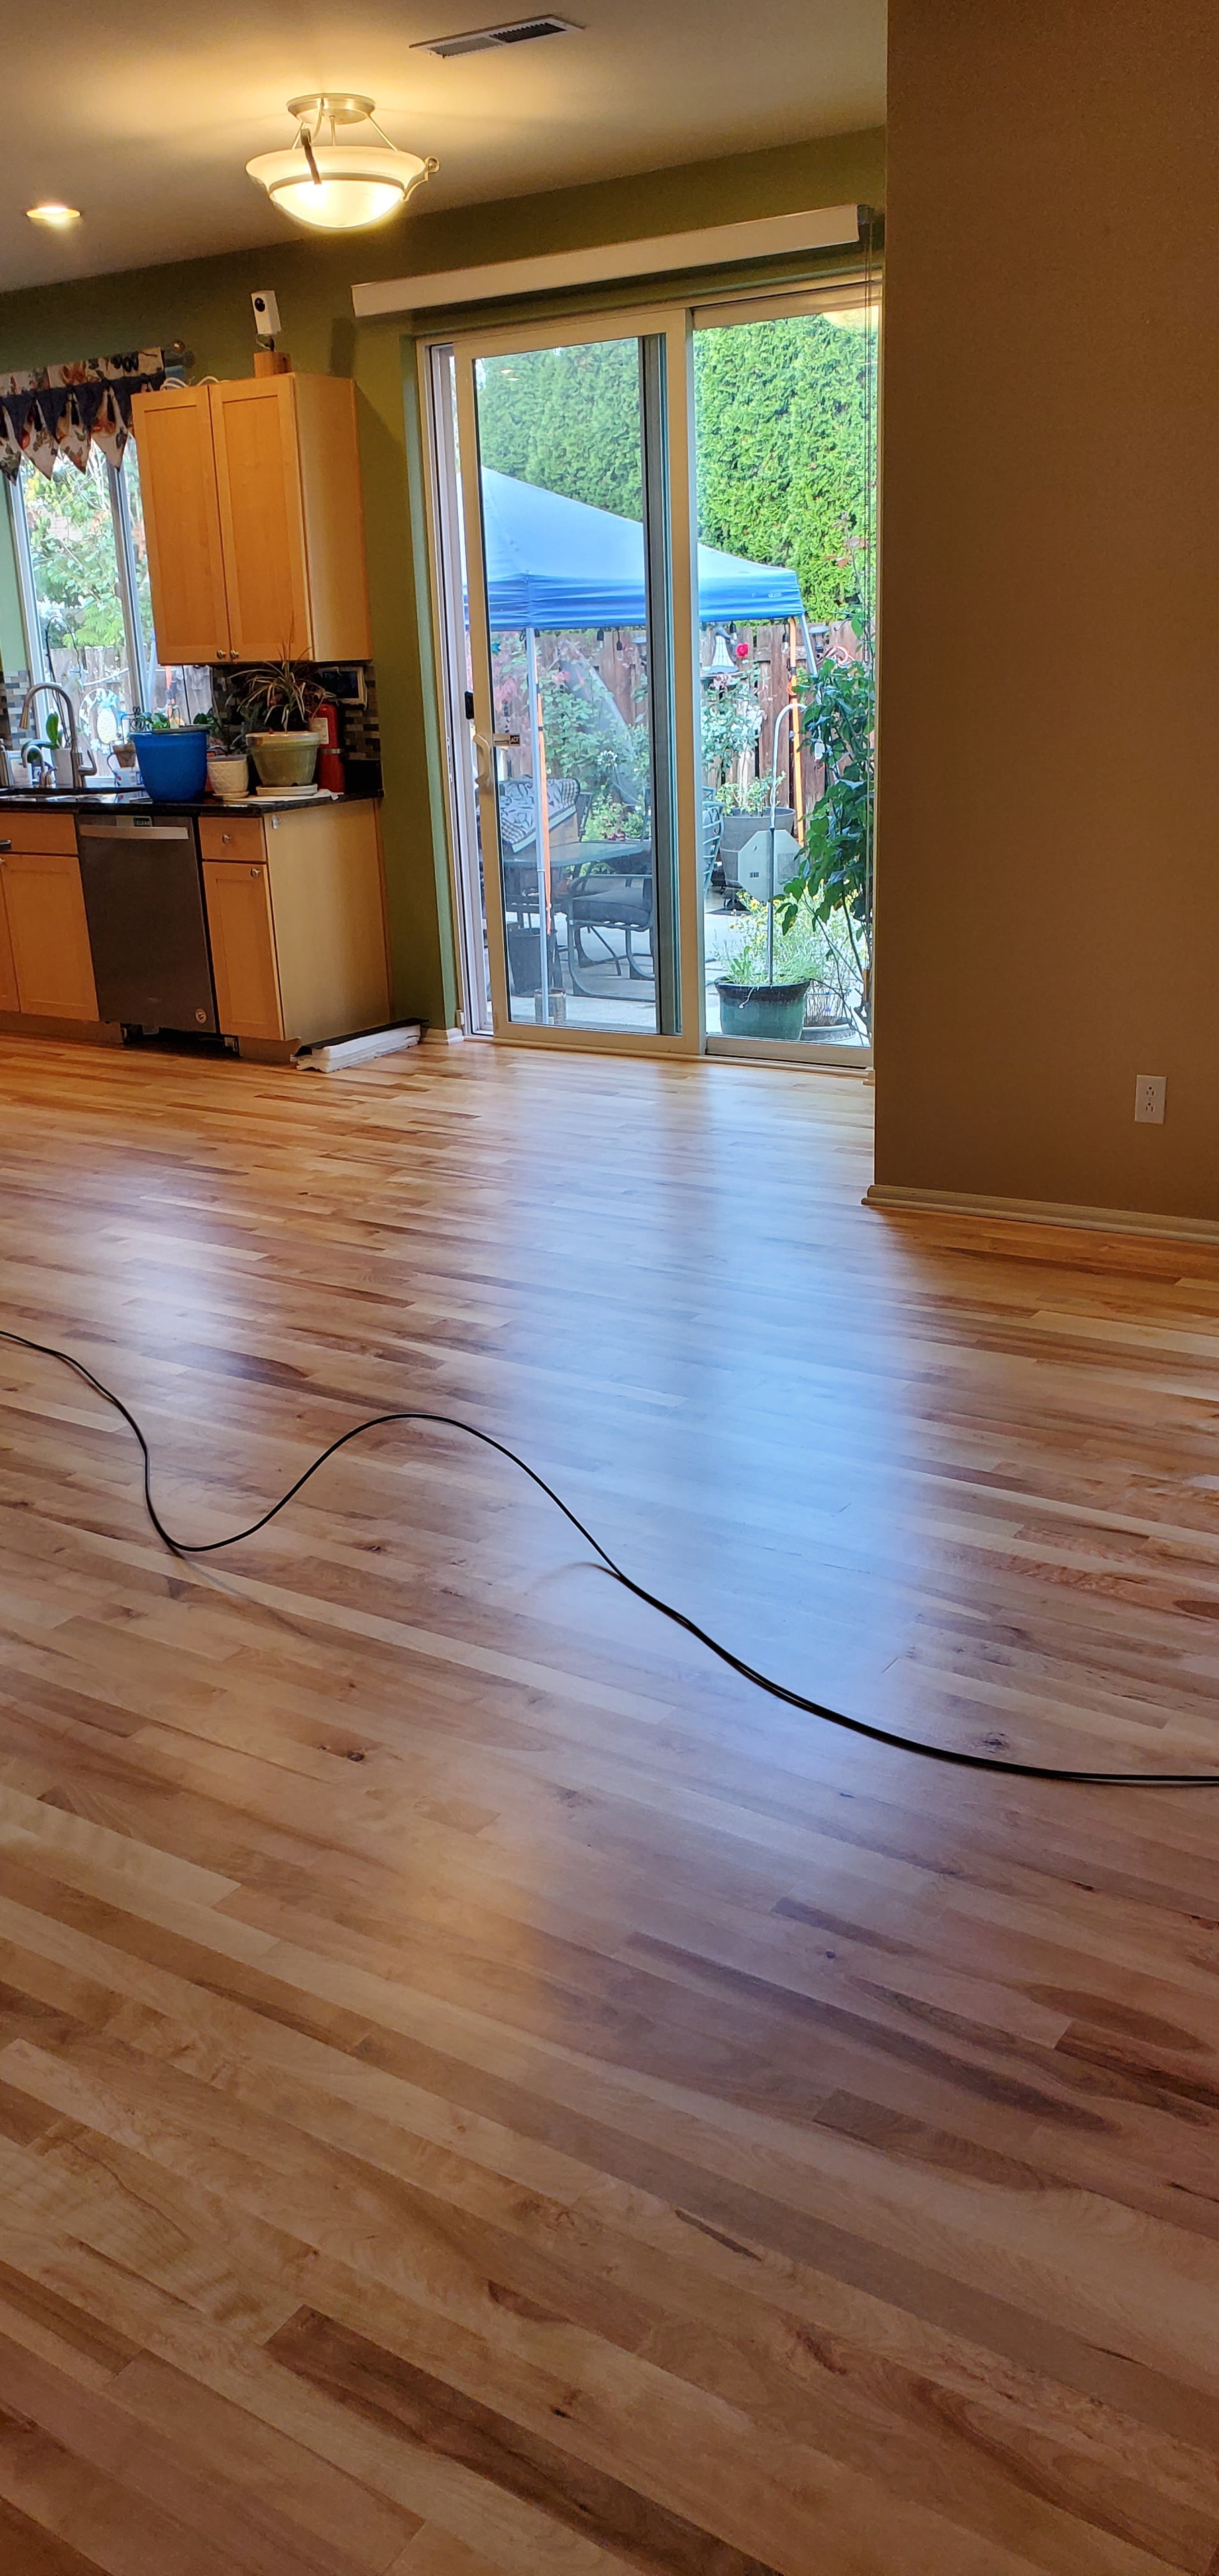
Freshly installed maple floors running the length of the kitchen — clean grain and a bright, even finish throughout.
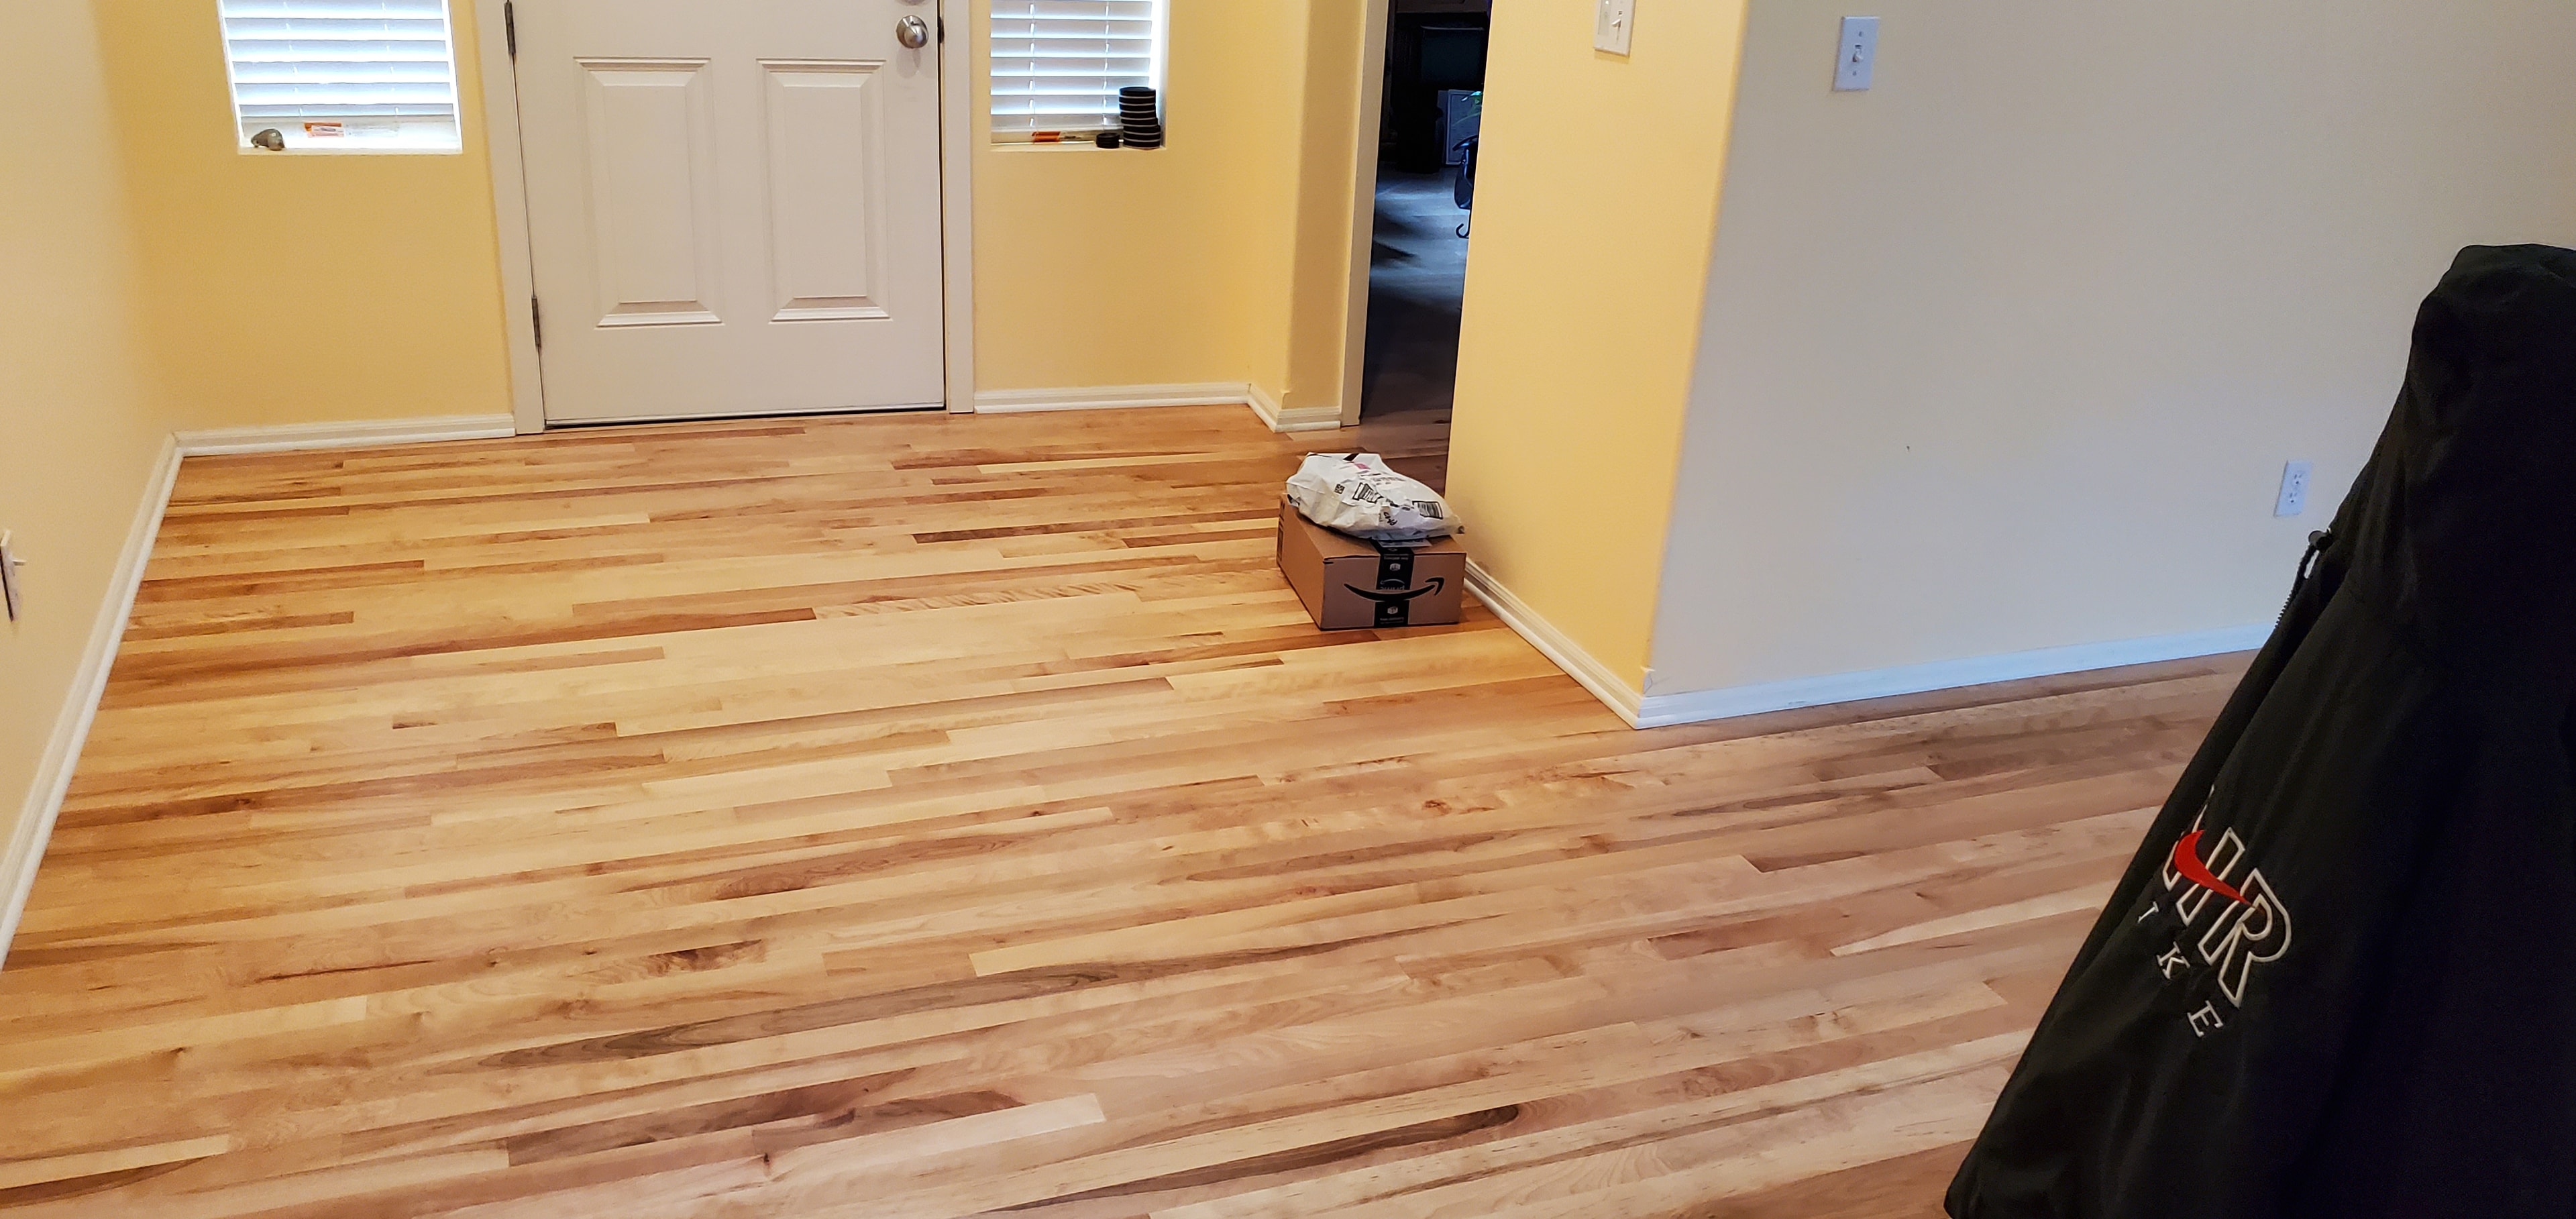
Maple hardwood flowing from the entry through the living room — a warm, cohesive look that opens up the whole main floor.
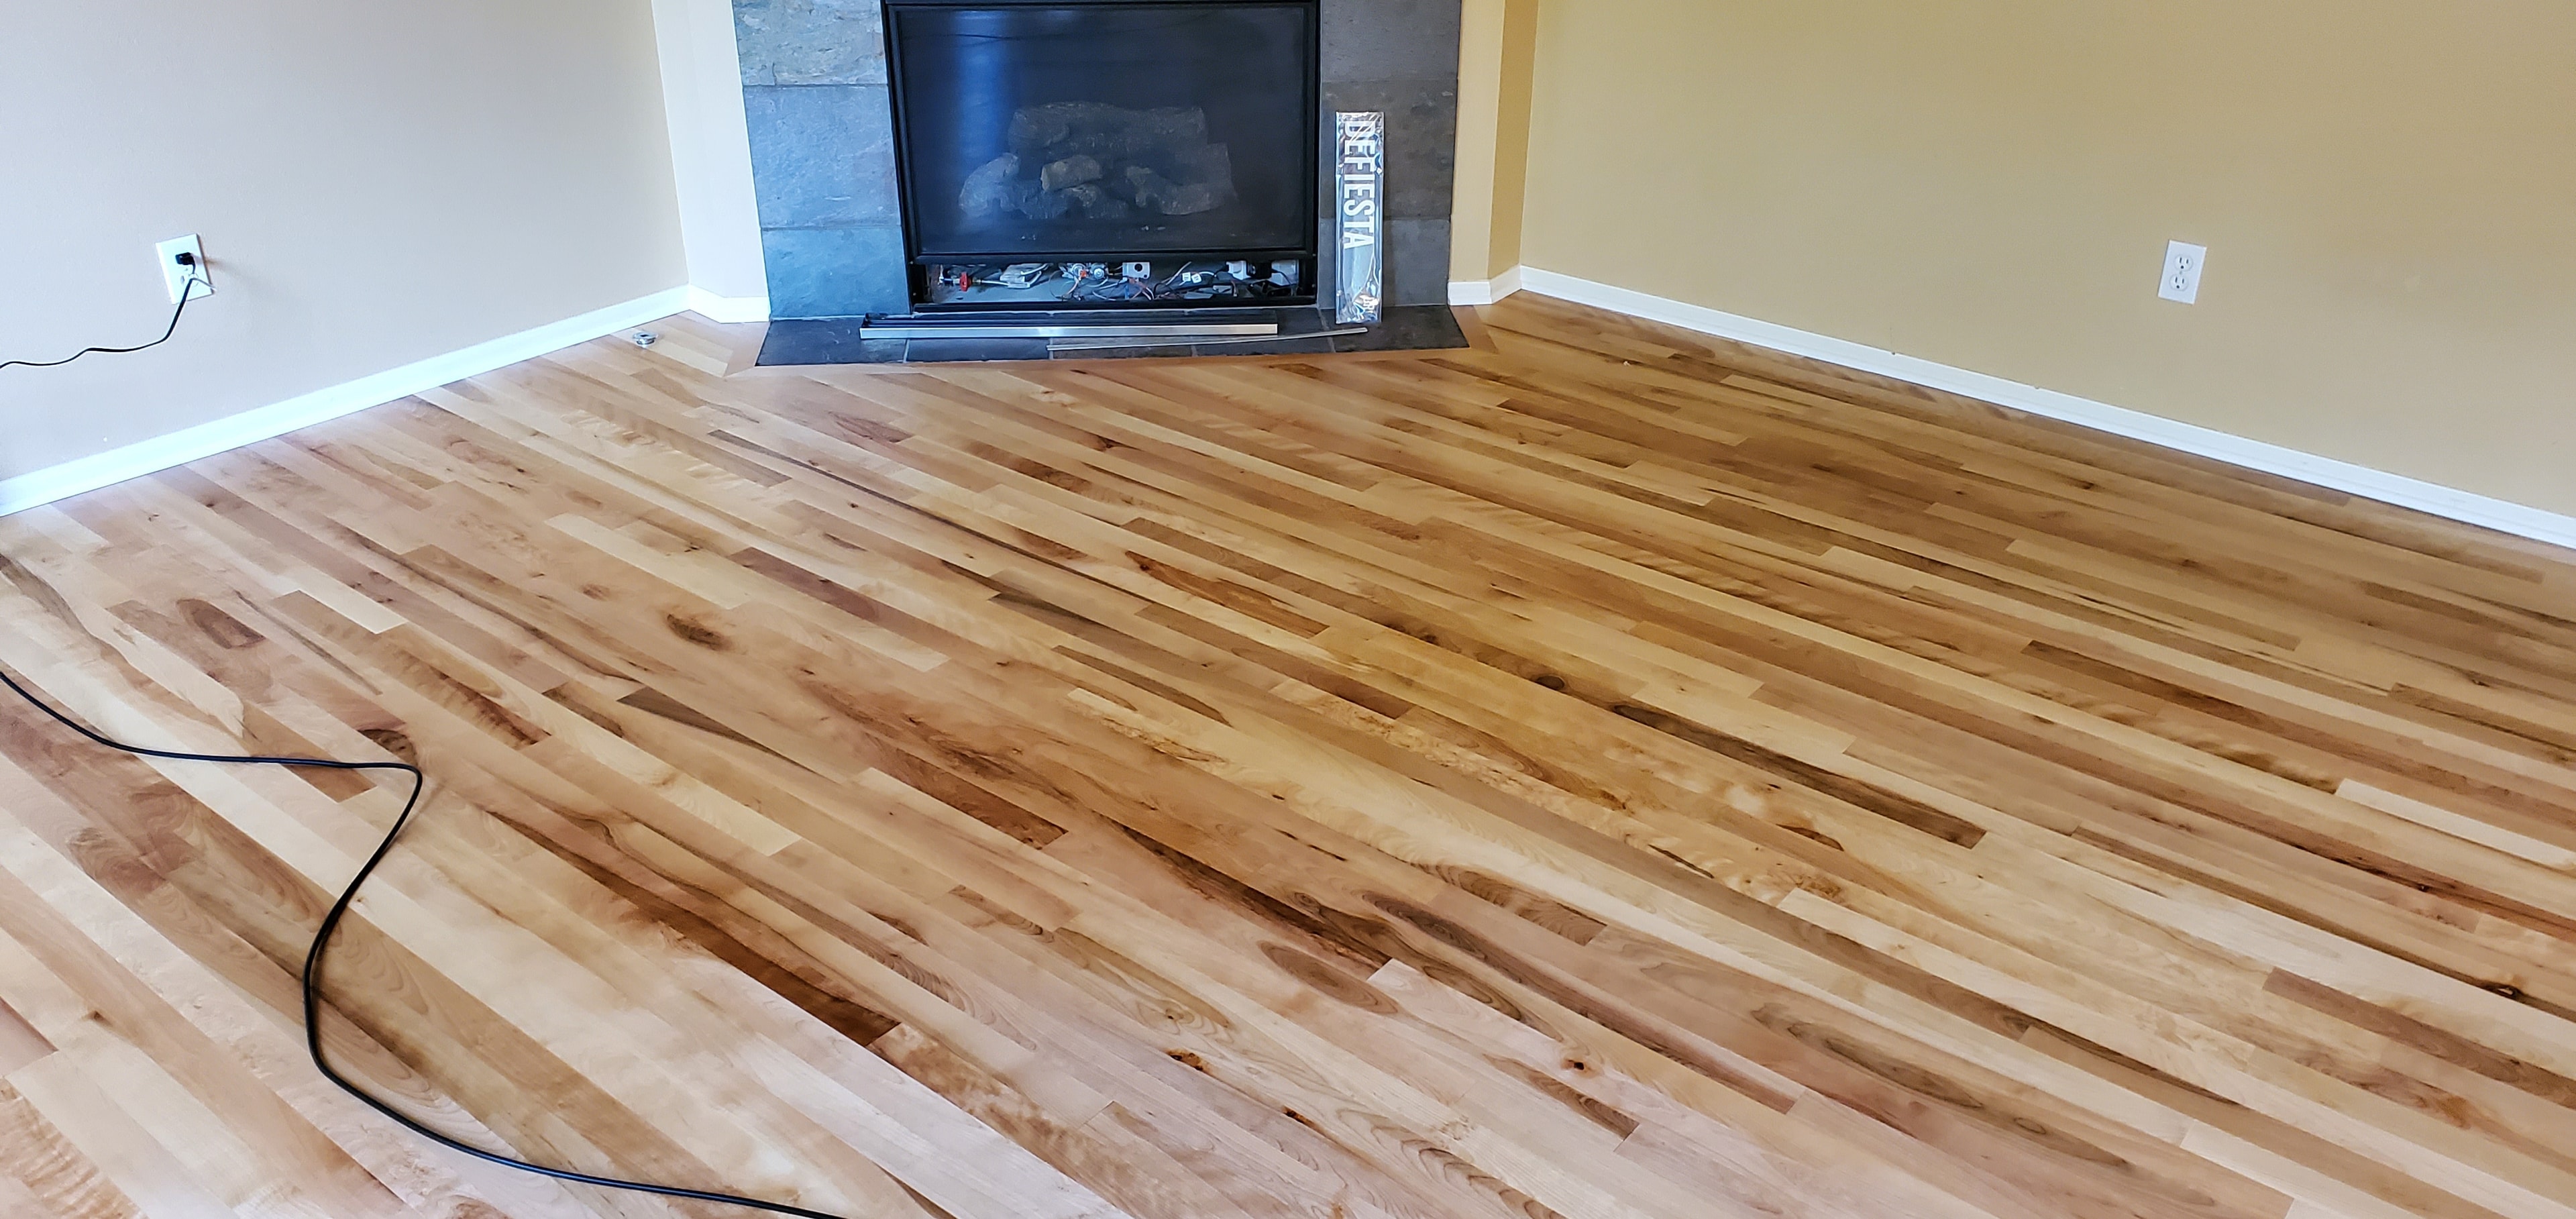
Wide view of the finished maple floor in the living room — the fireplace surround and clean lines make the floor the centerpiece.
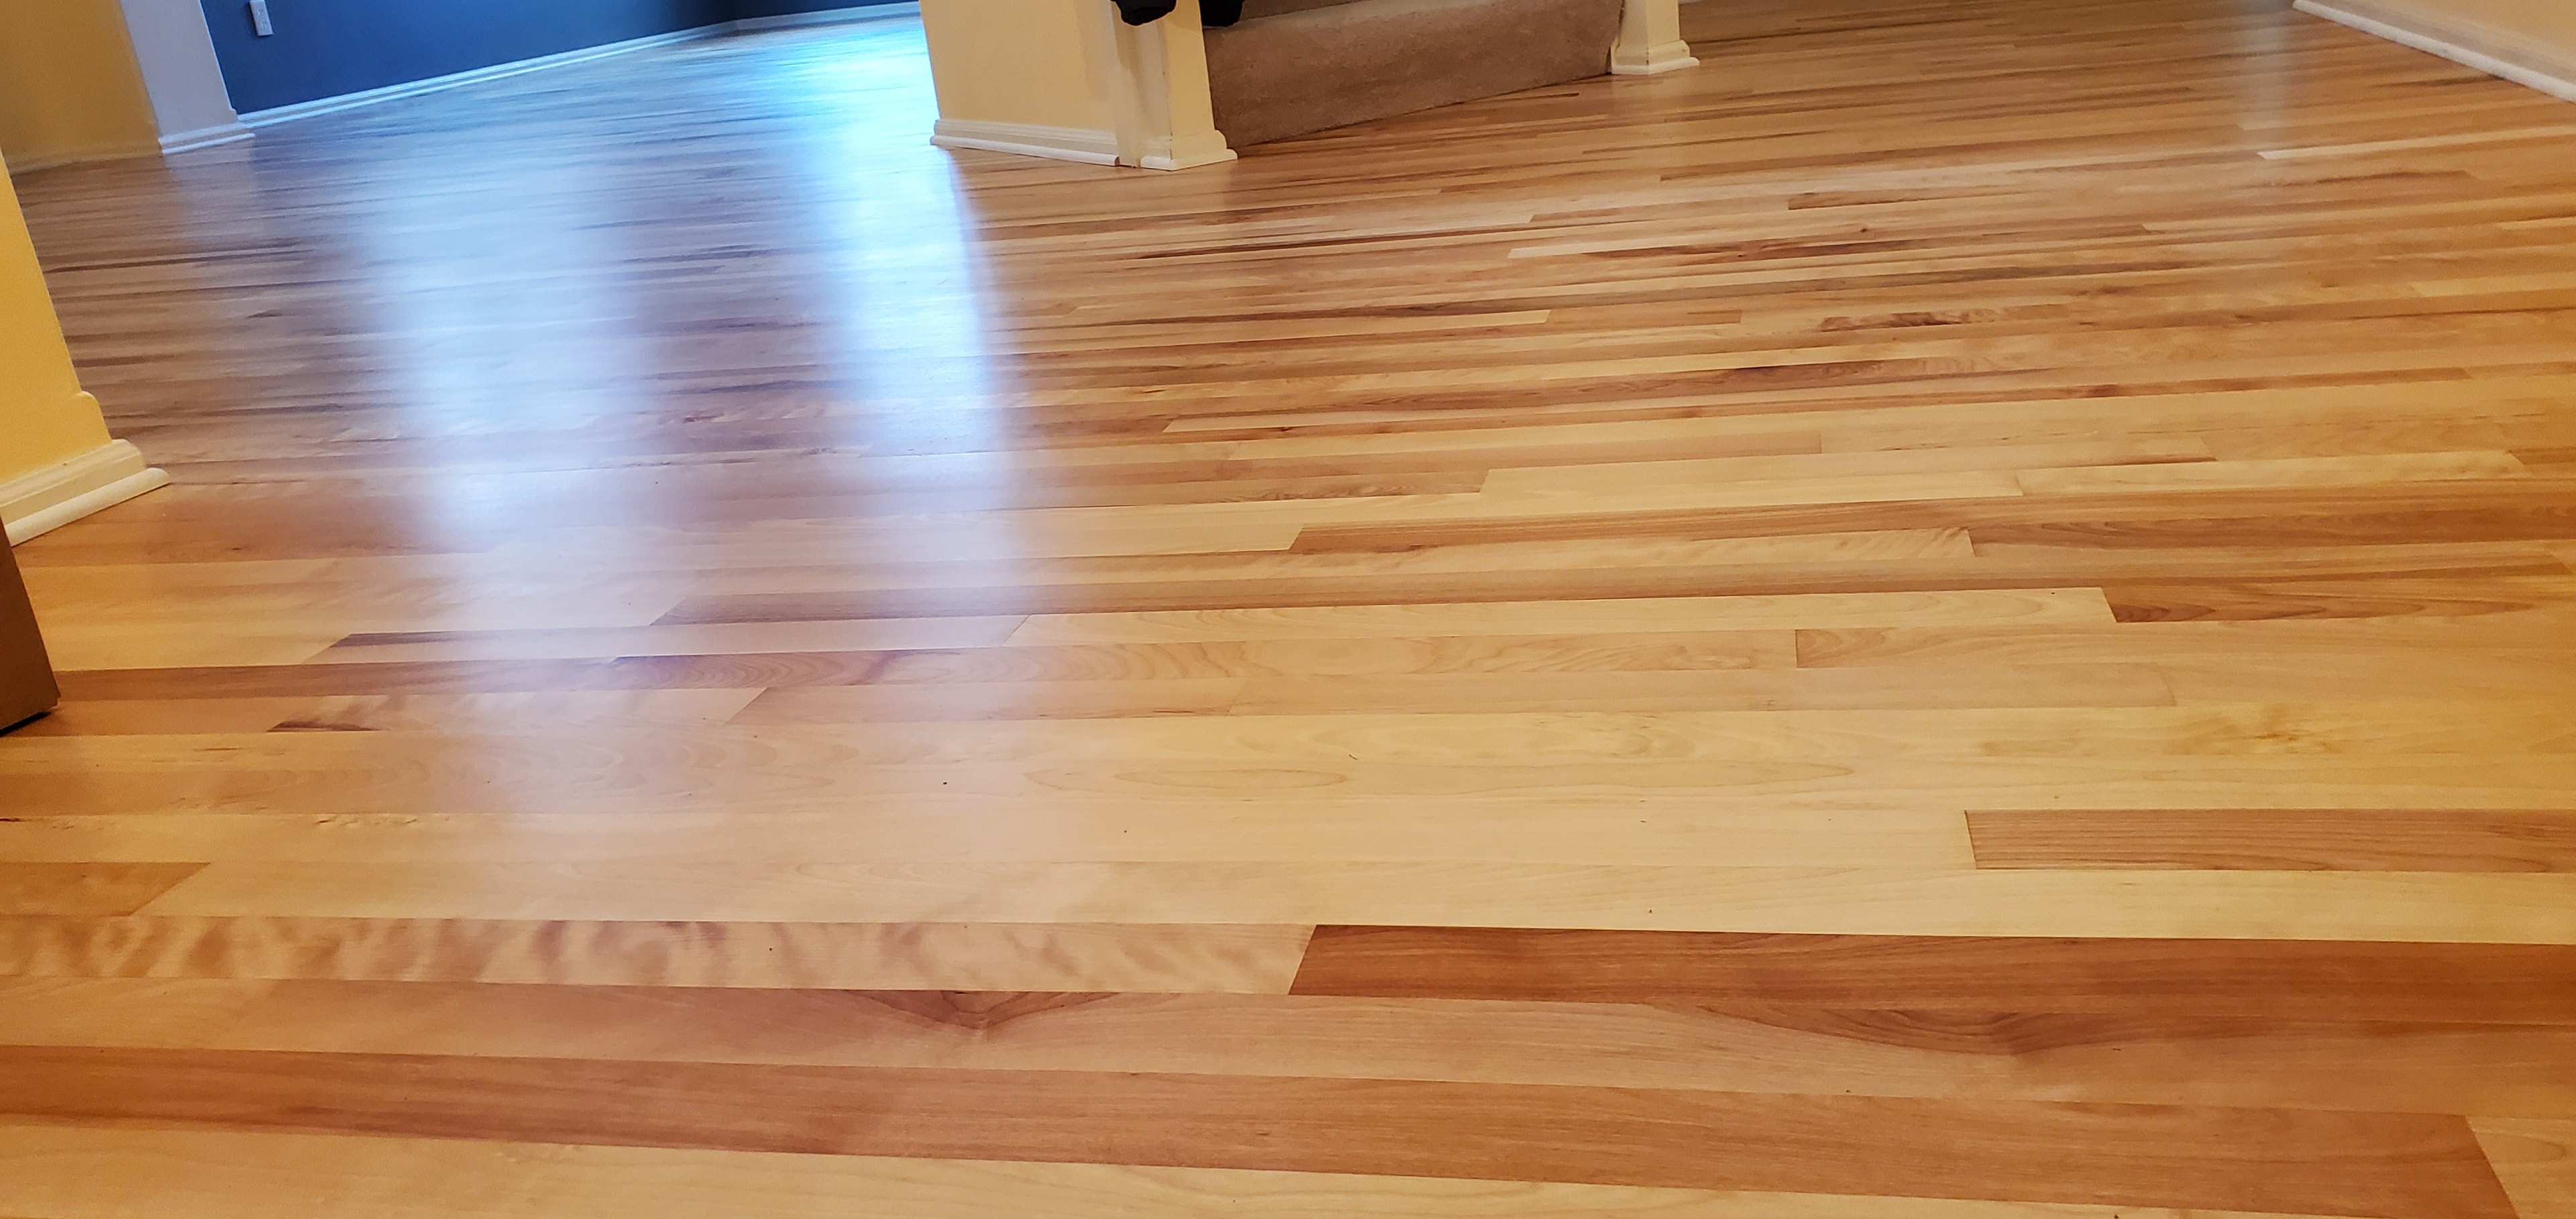
Close-up of the finished maple surface showing the sheen, grain clarity, and quality of the site-applied finish.
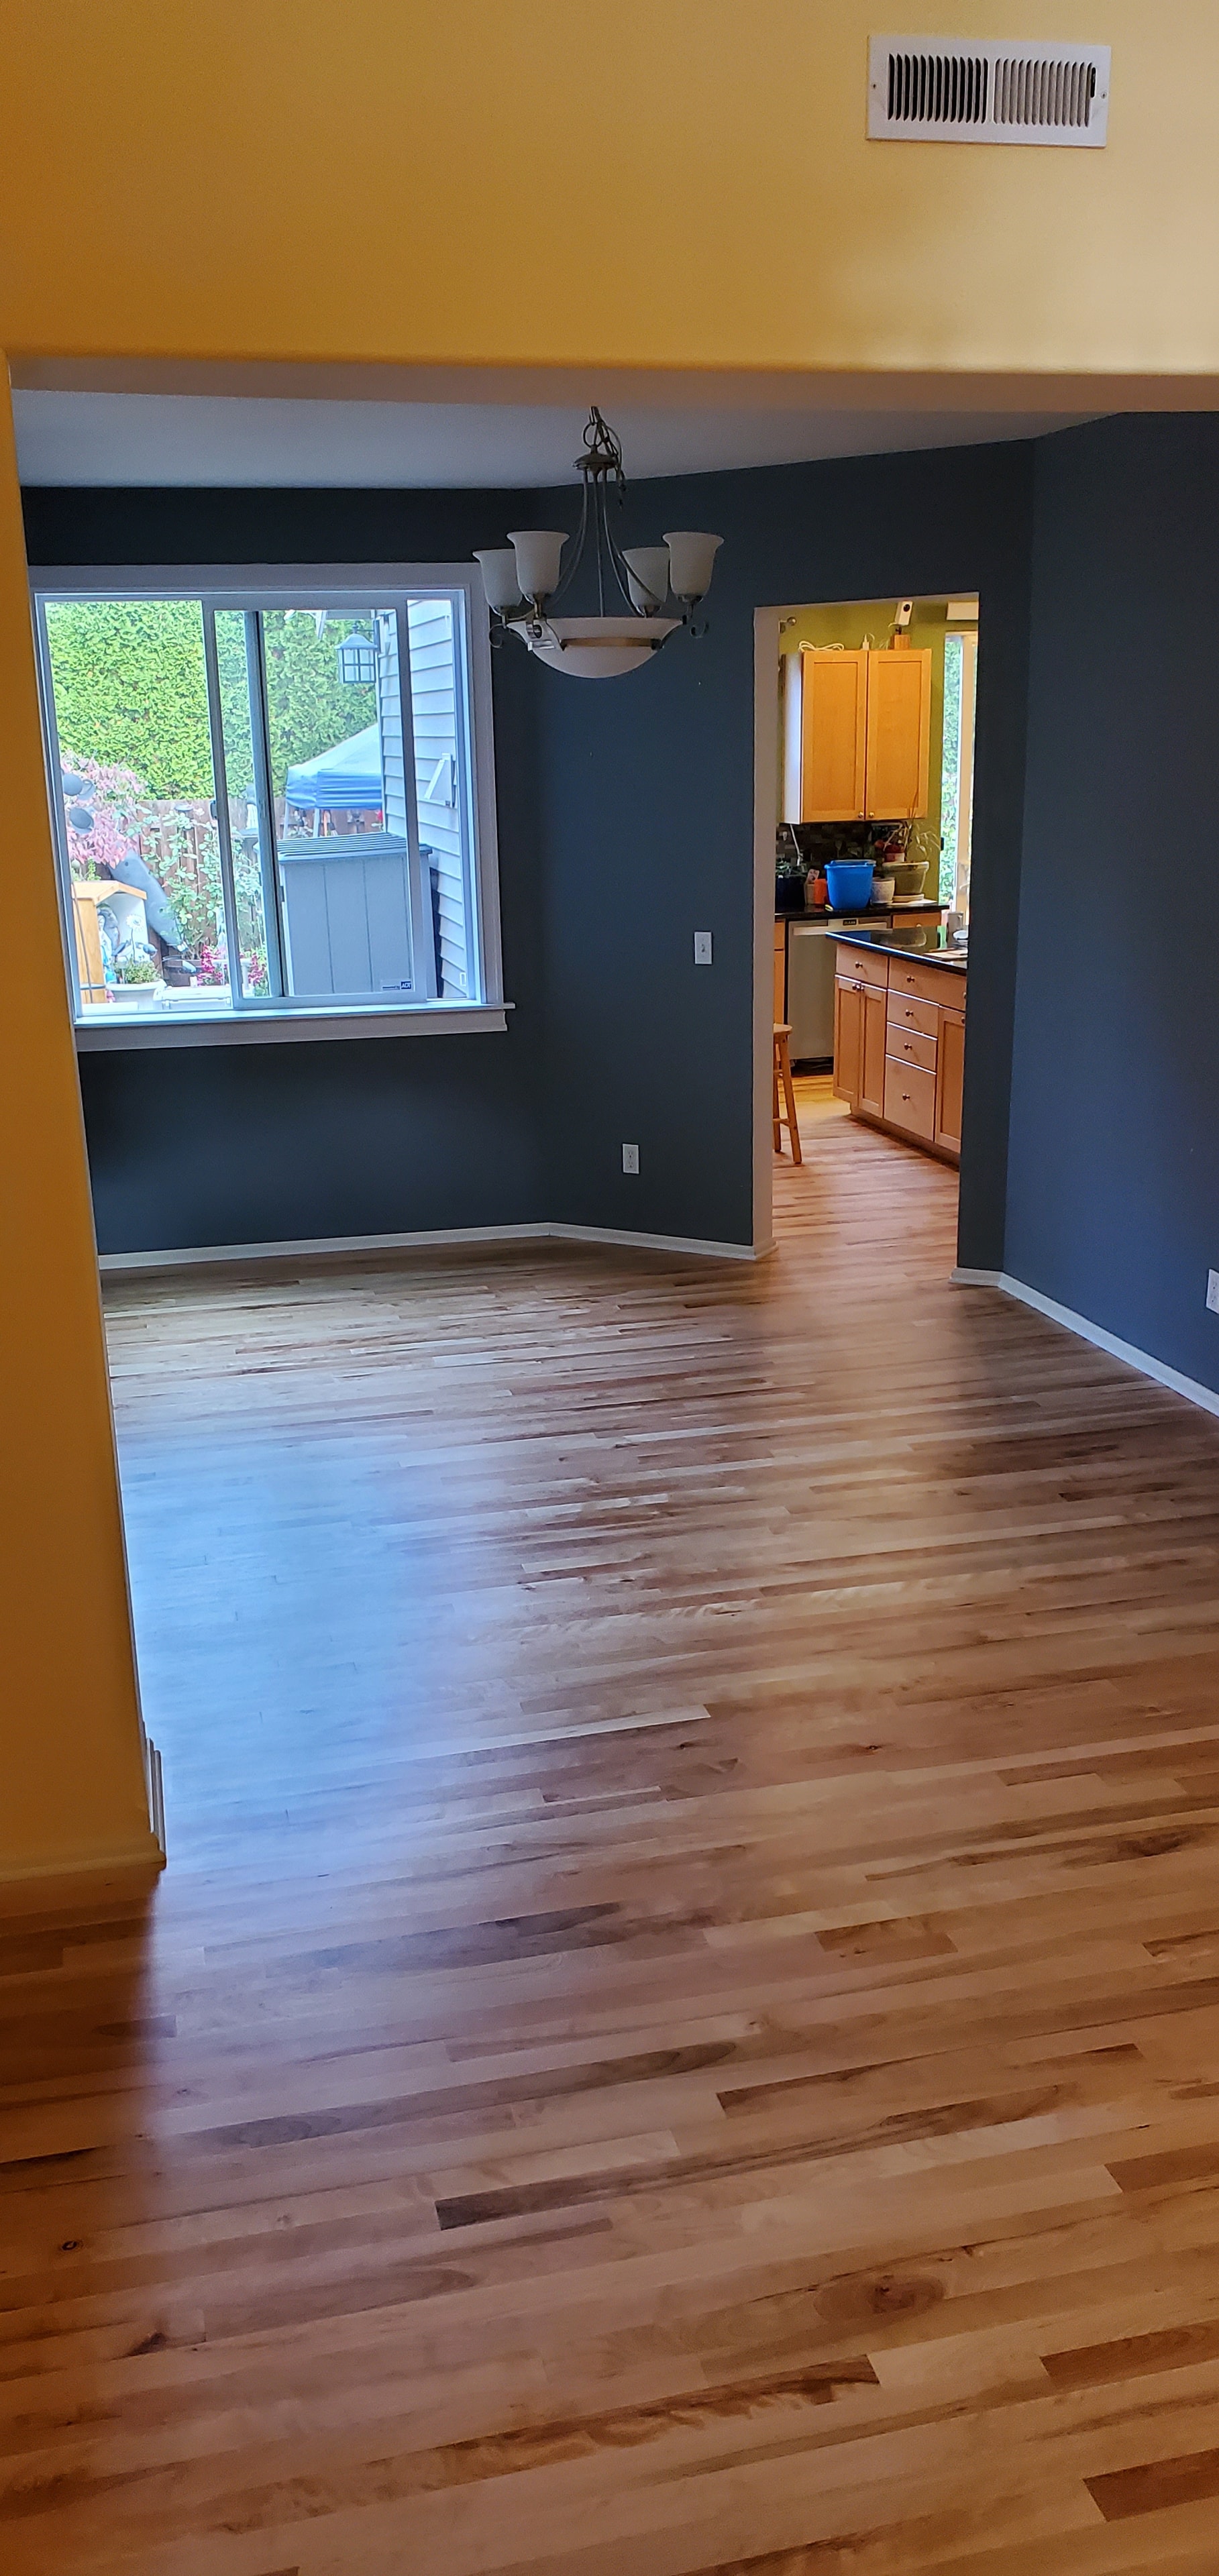
Maple floors continuing into the lower level — consistent wood species and finish tie the split-level home together.
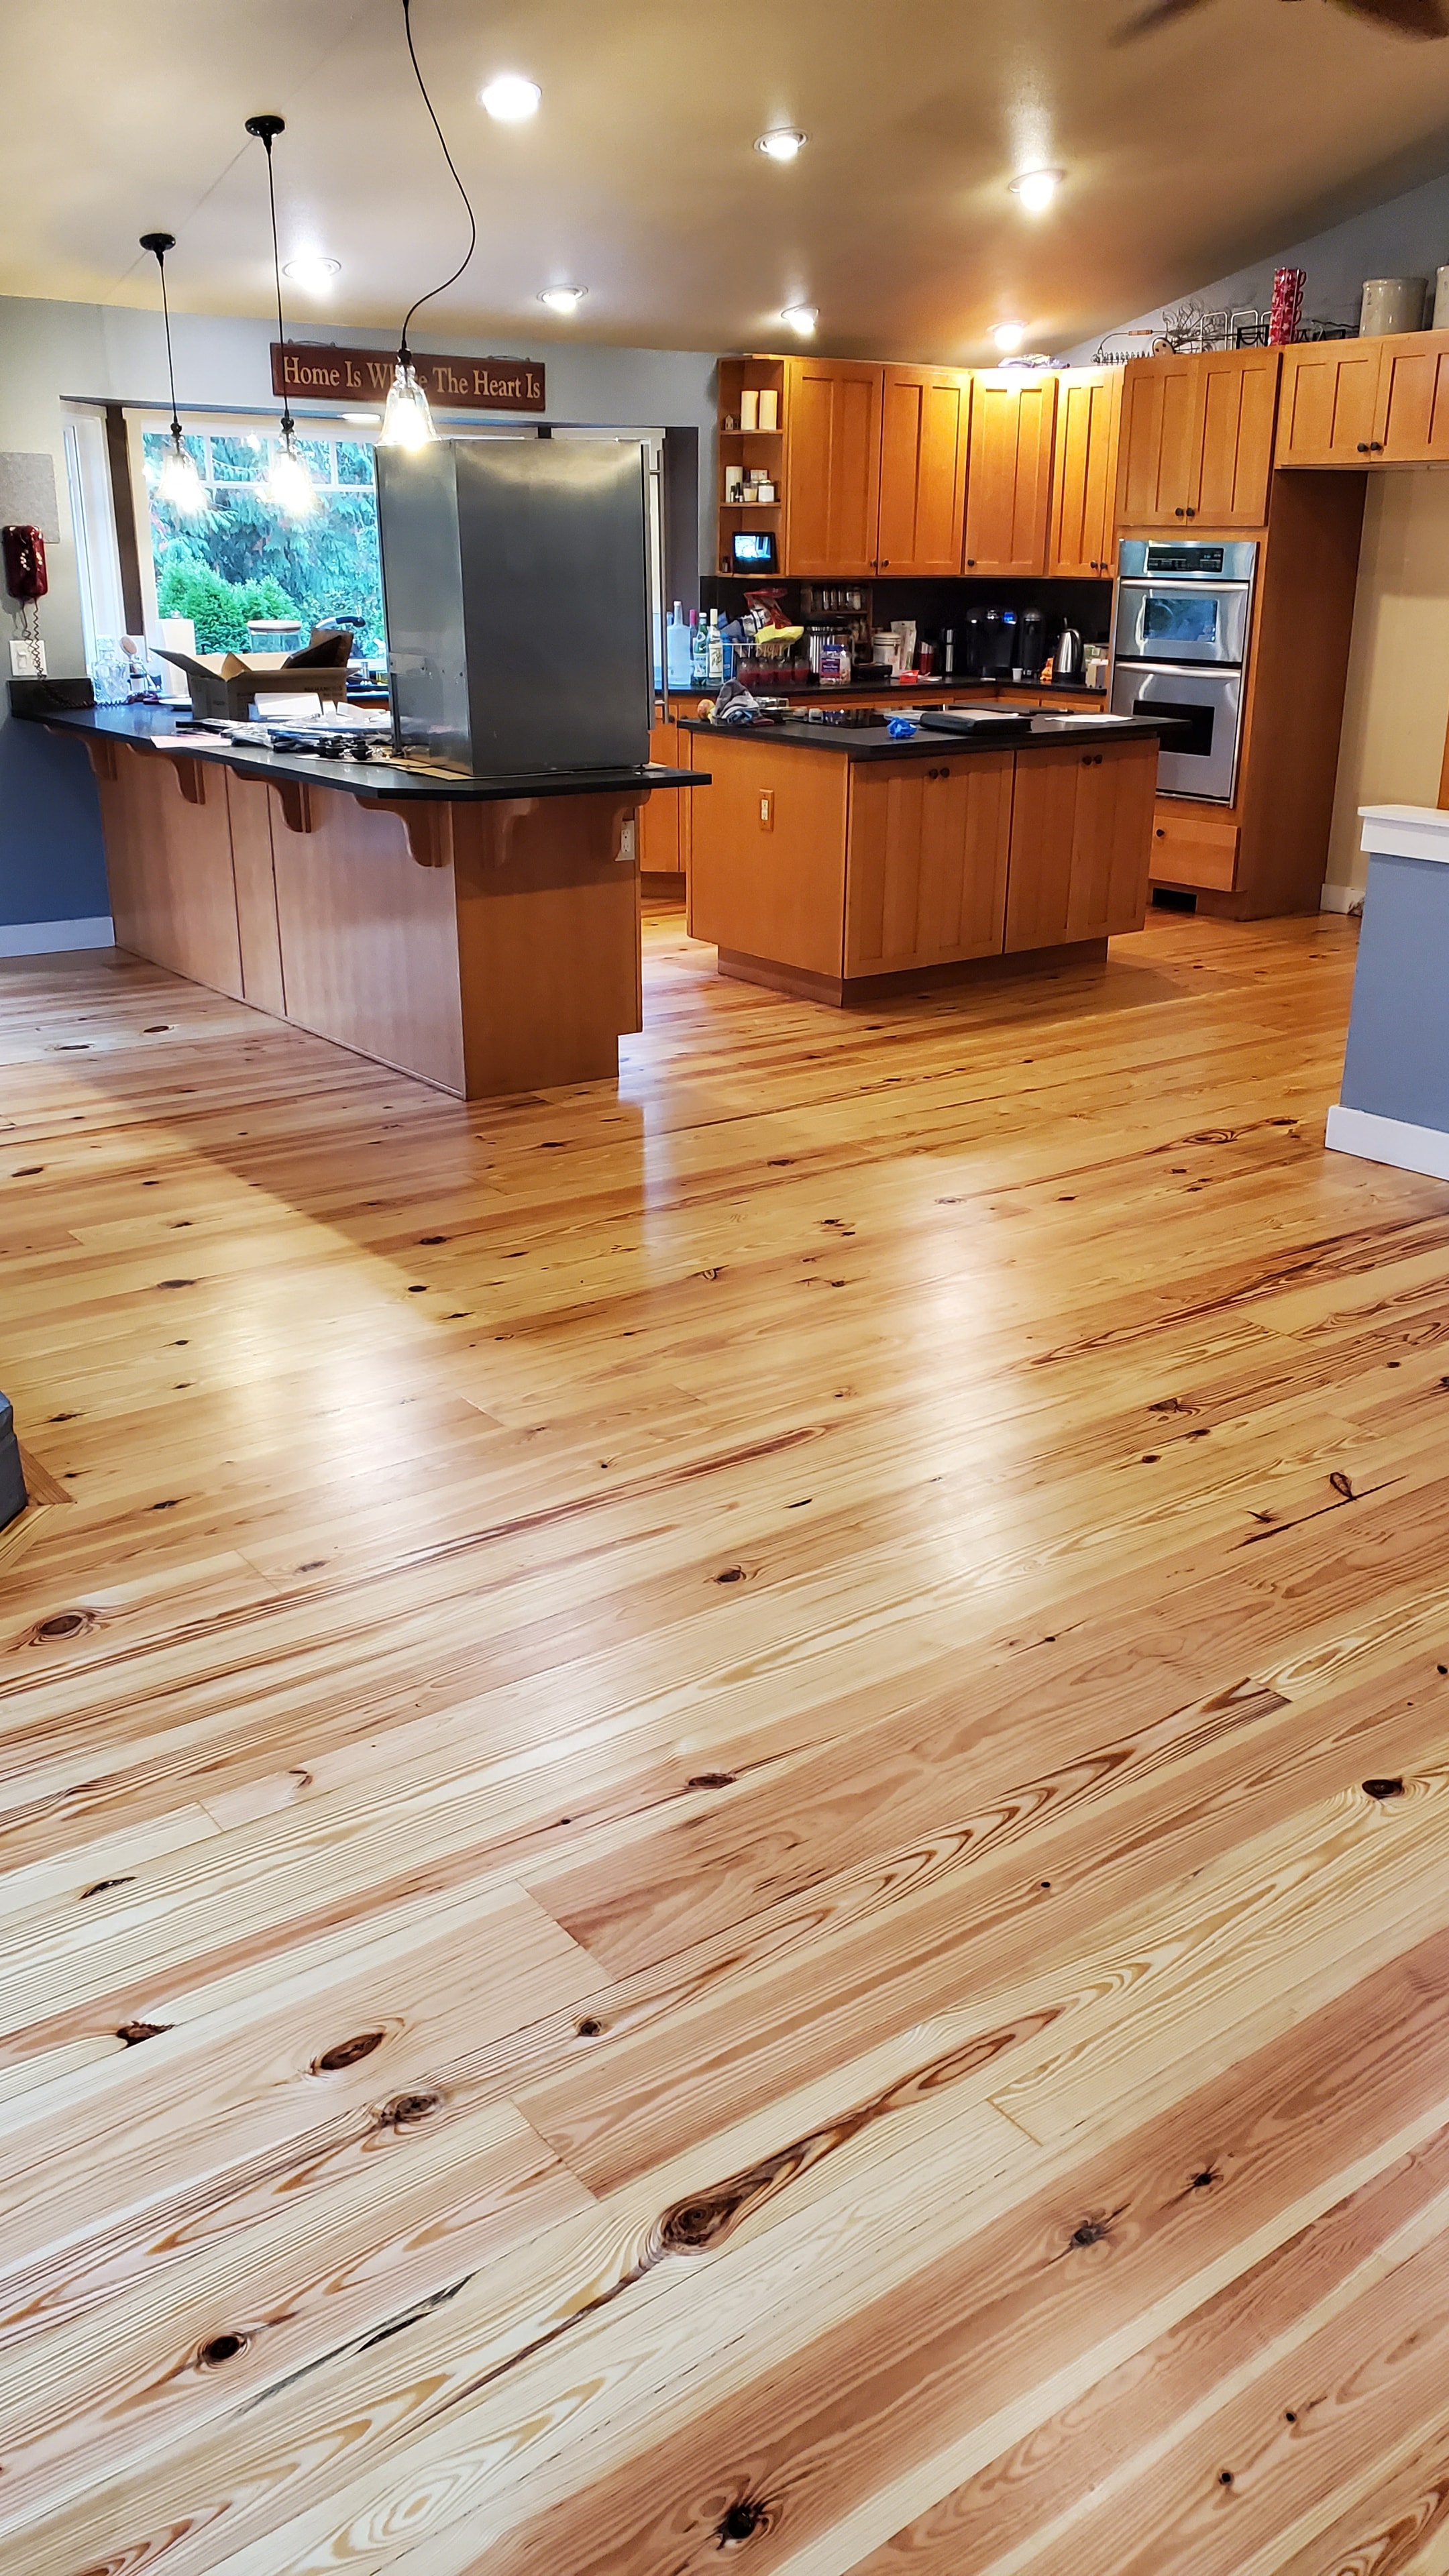
Wide view of the finished knotty pine floors in the kitchen and living area — rich character grain and a warm, even sheen throughout.
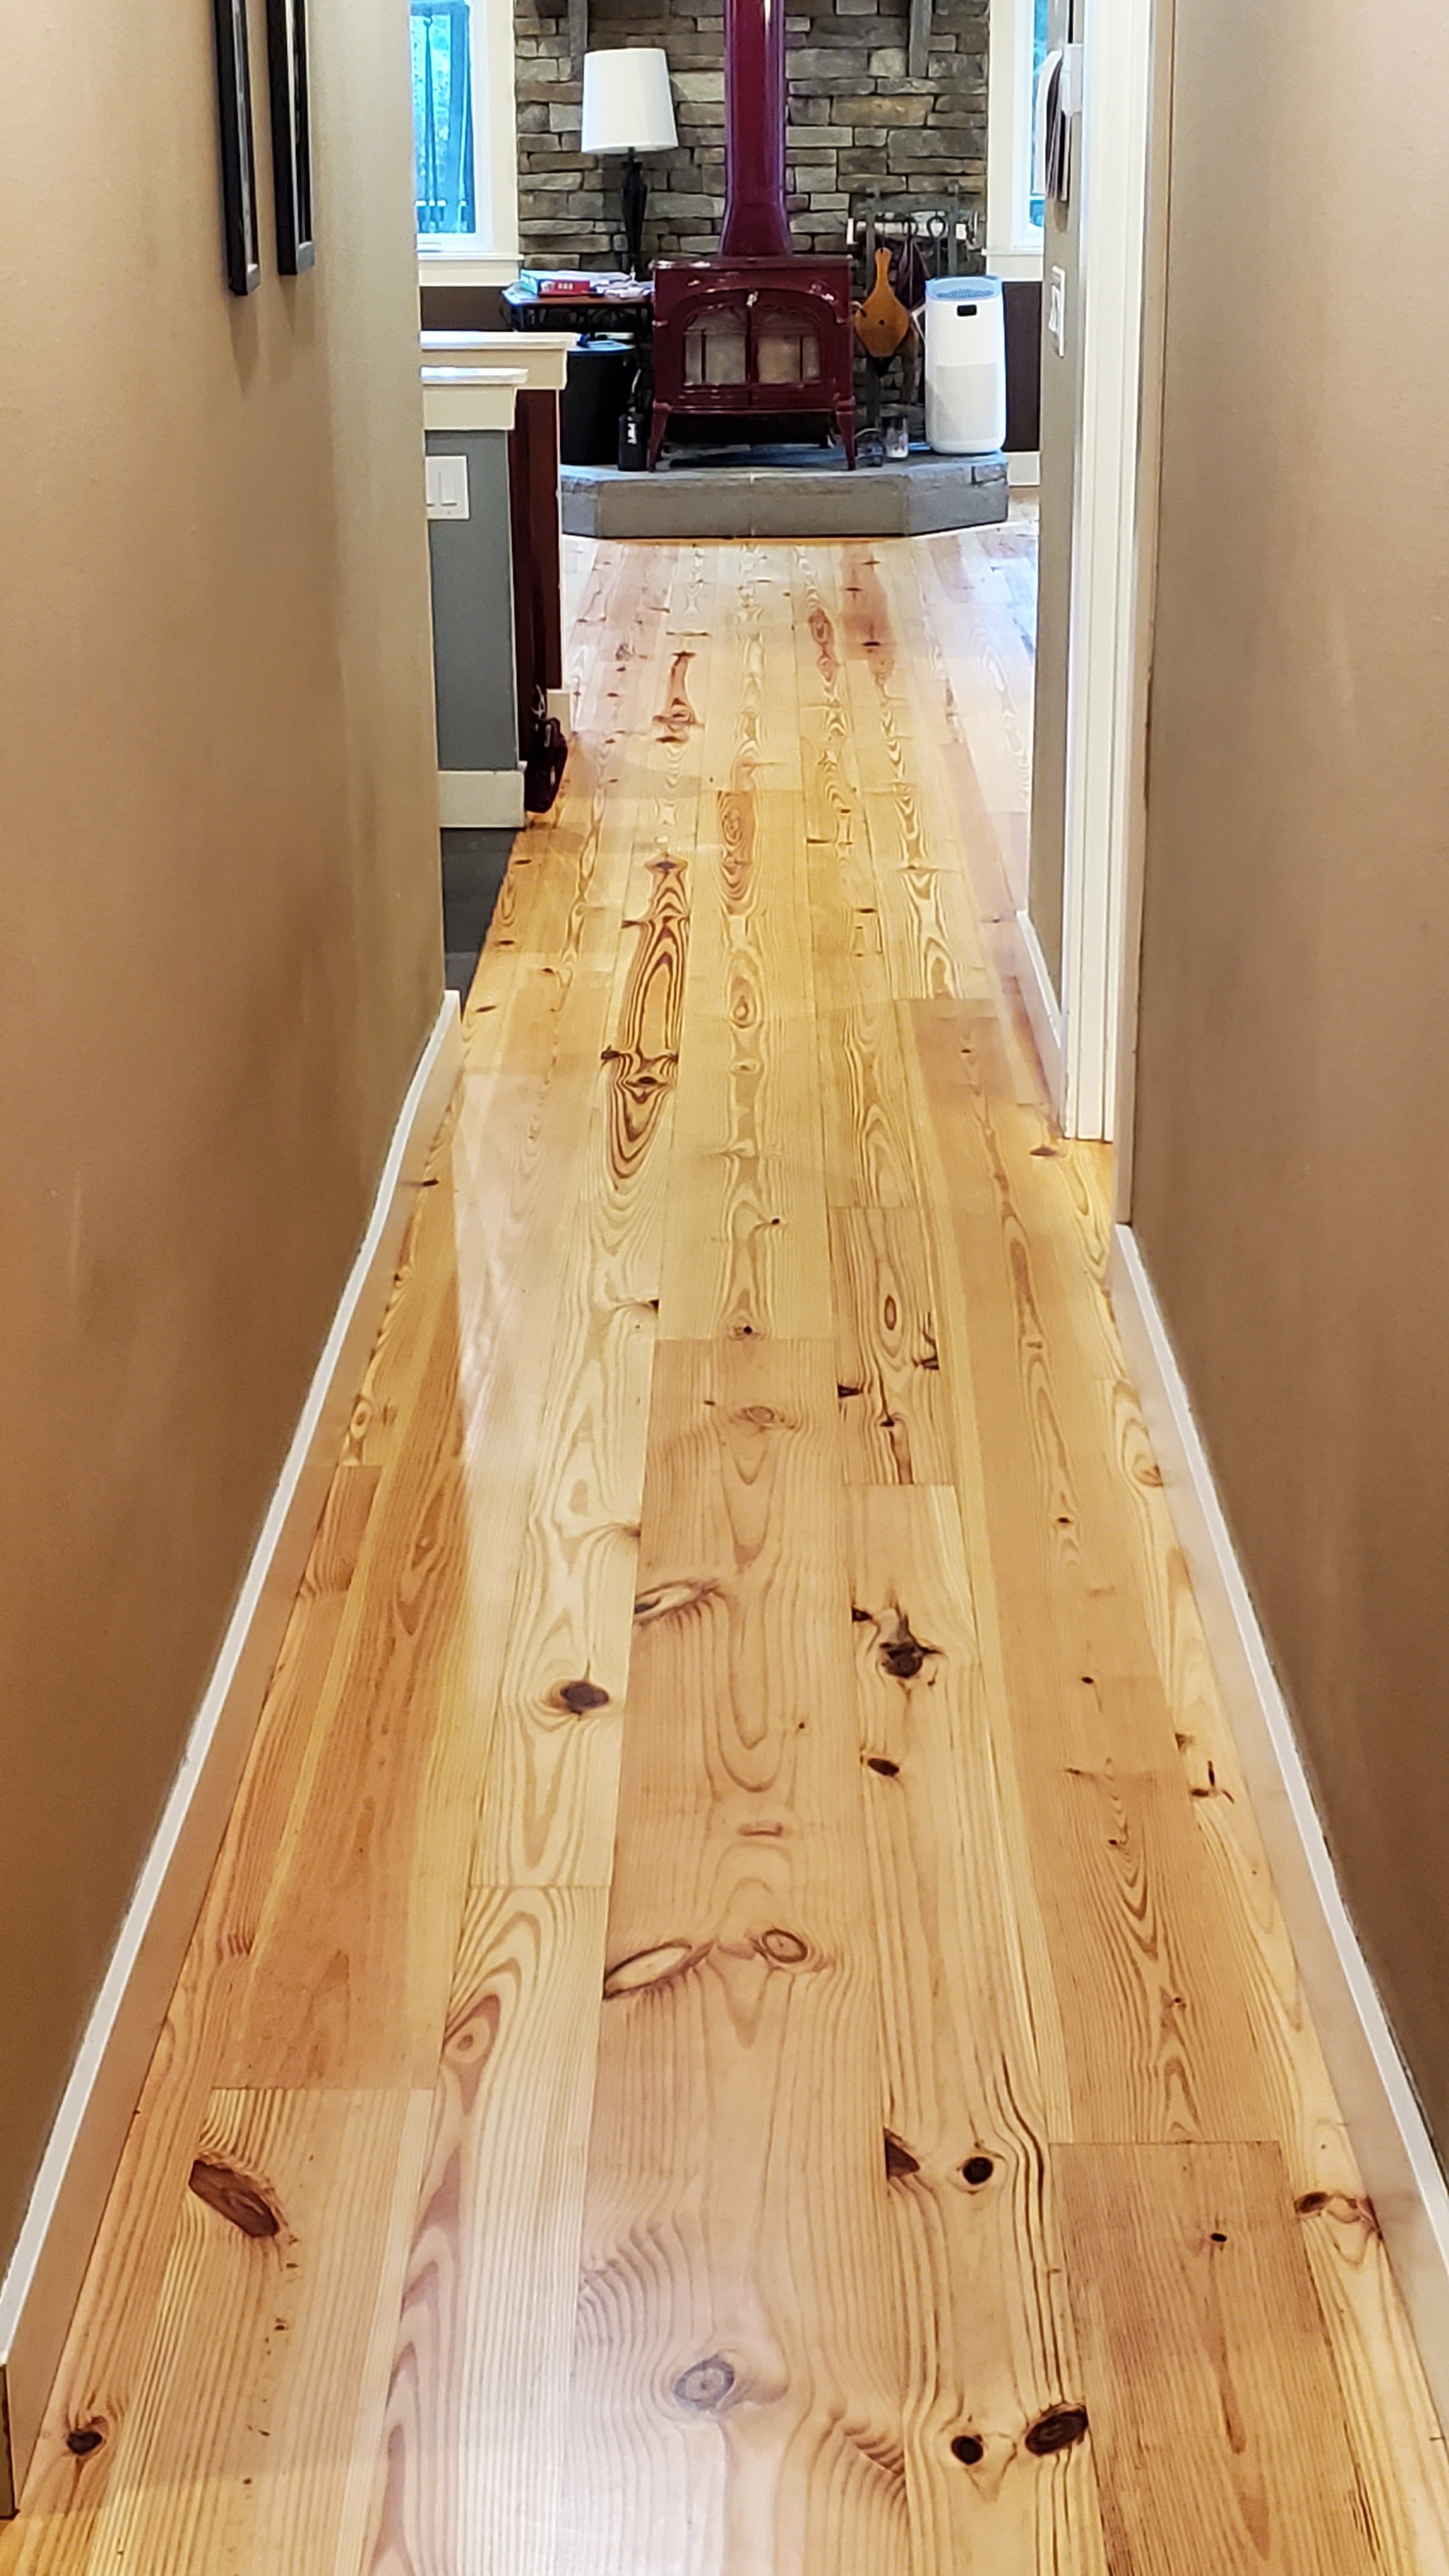
Wide-plank pine installation in Snohomish. A real focal point of this space.
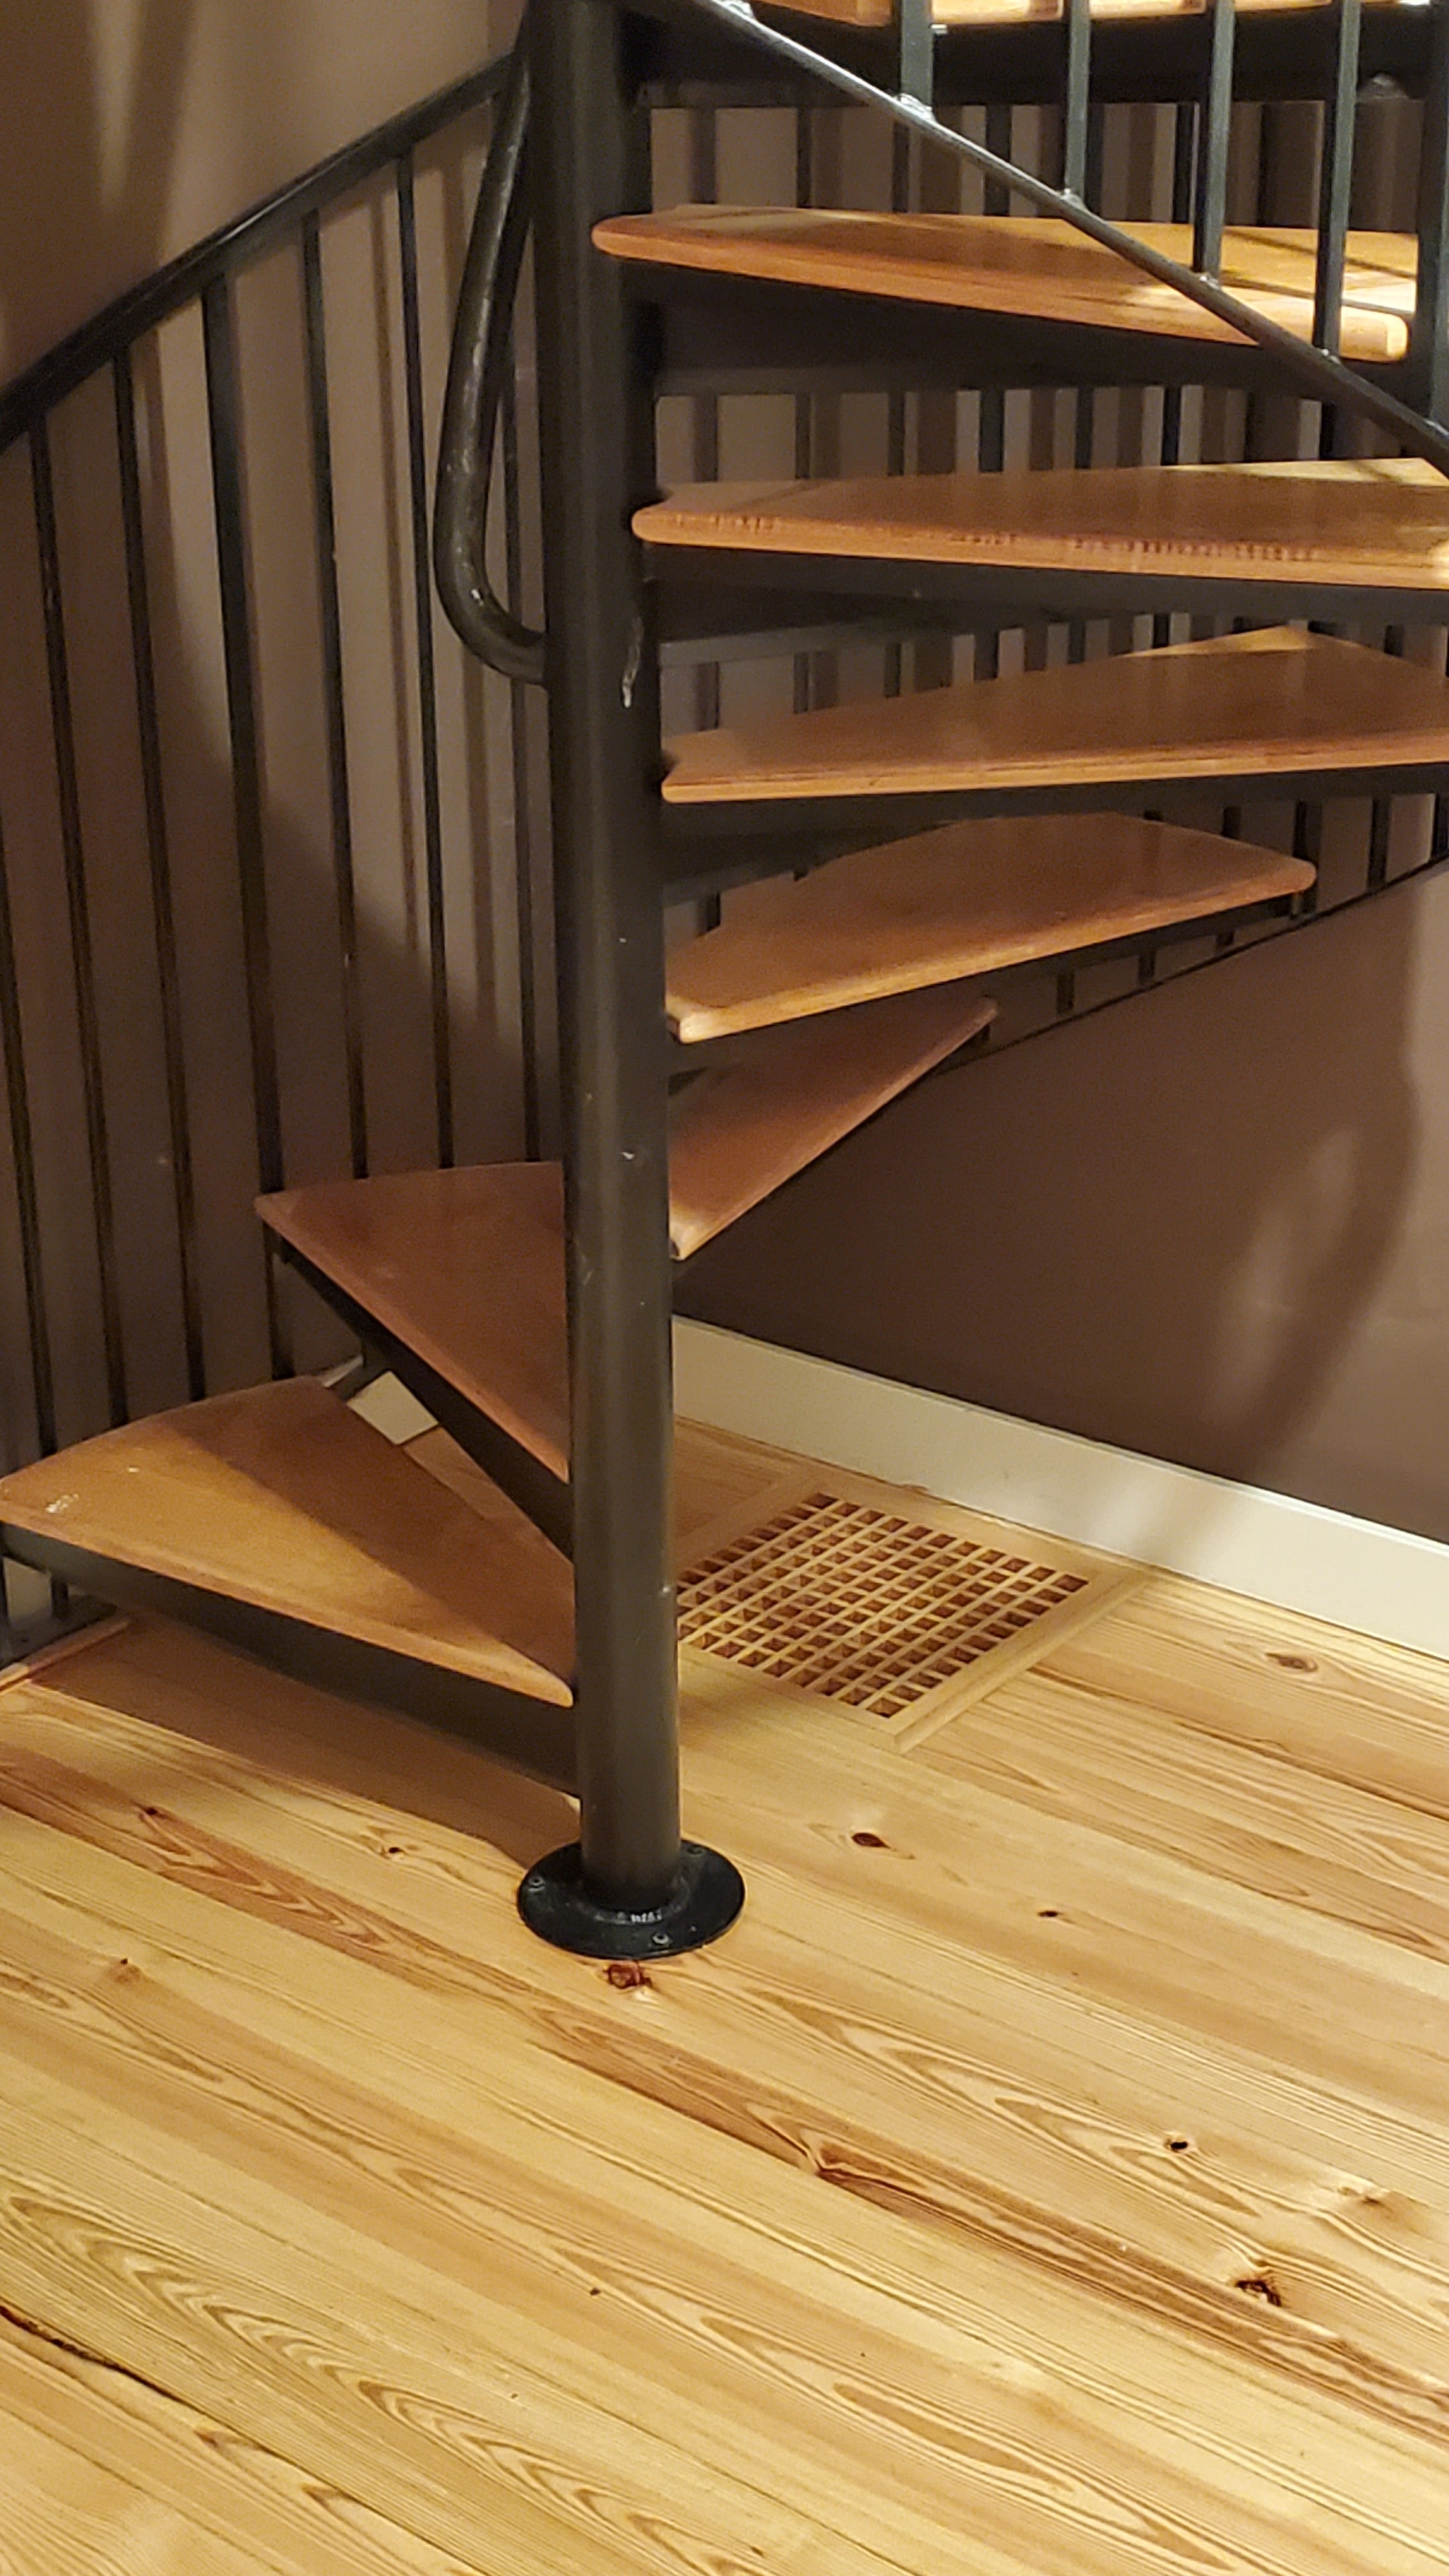
Custom square lattice-style cold-air return, flush-fit into the pine planks — a refined detail that blends seamlessly with the floor.
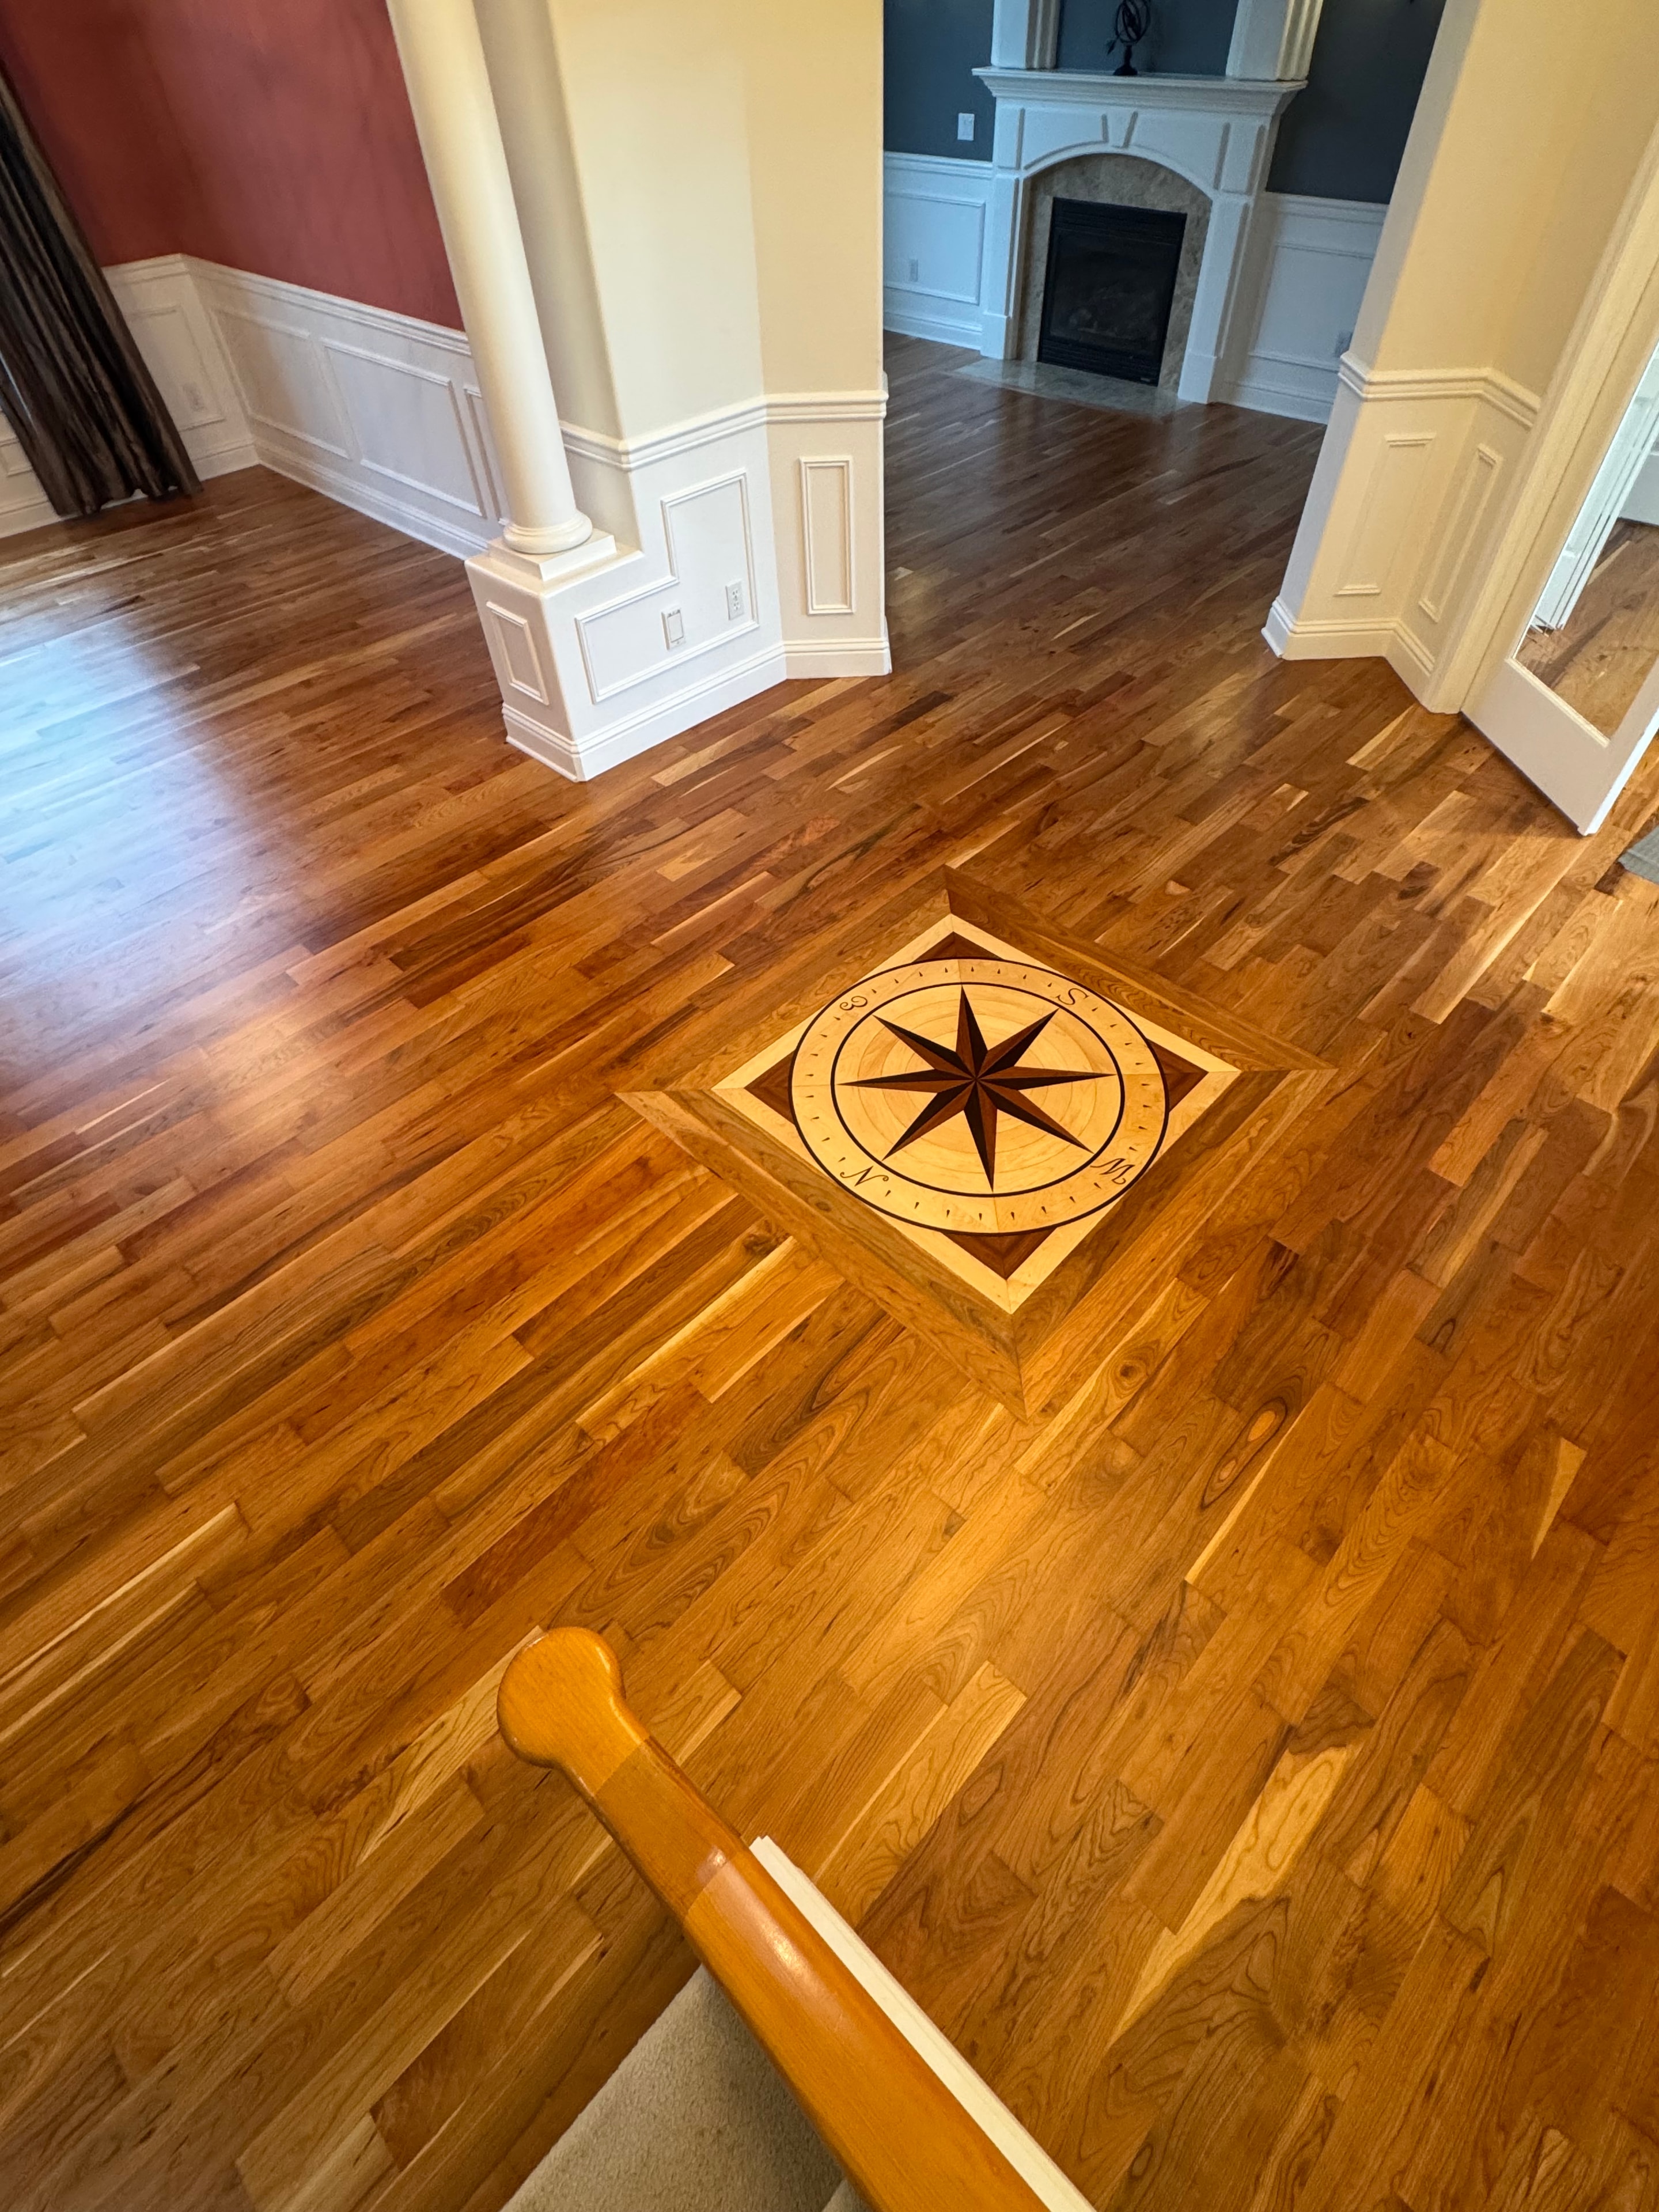
Custom compass rose medallion refinish in a cherry foyer floor — a stunning multi-species inlay that anchors the entry and showcases the full room.

Close-up of the compass rose inlay — this was a refinish job, but Goss Floors can install custom inlays when desired.
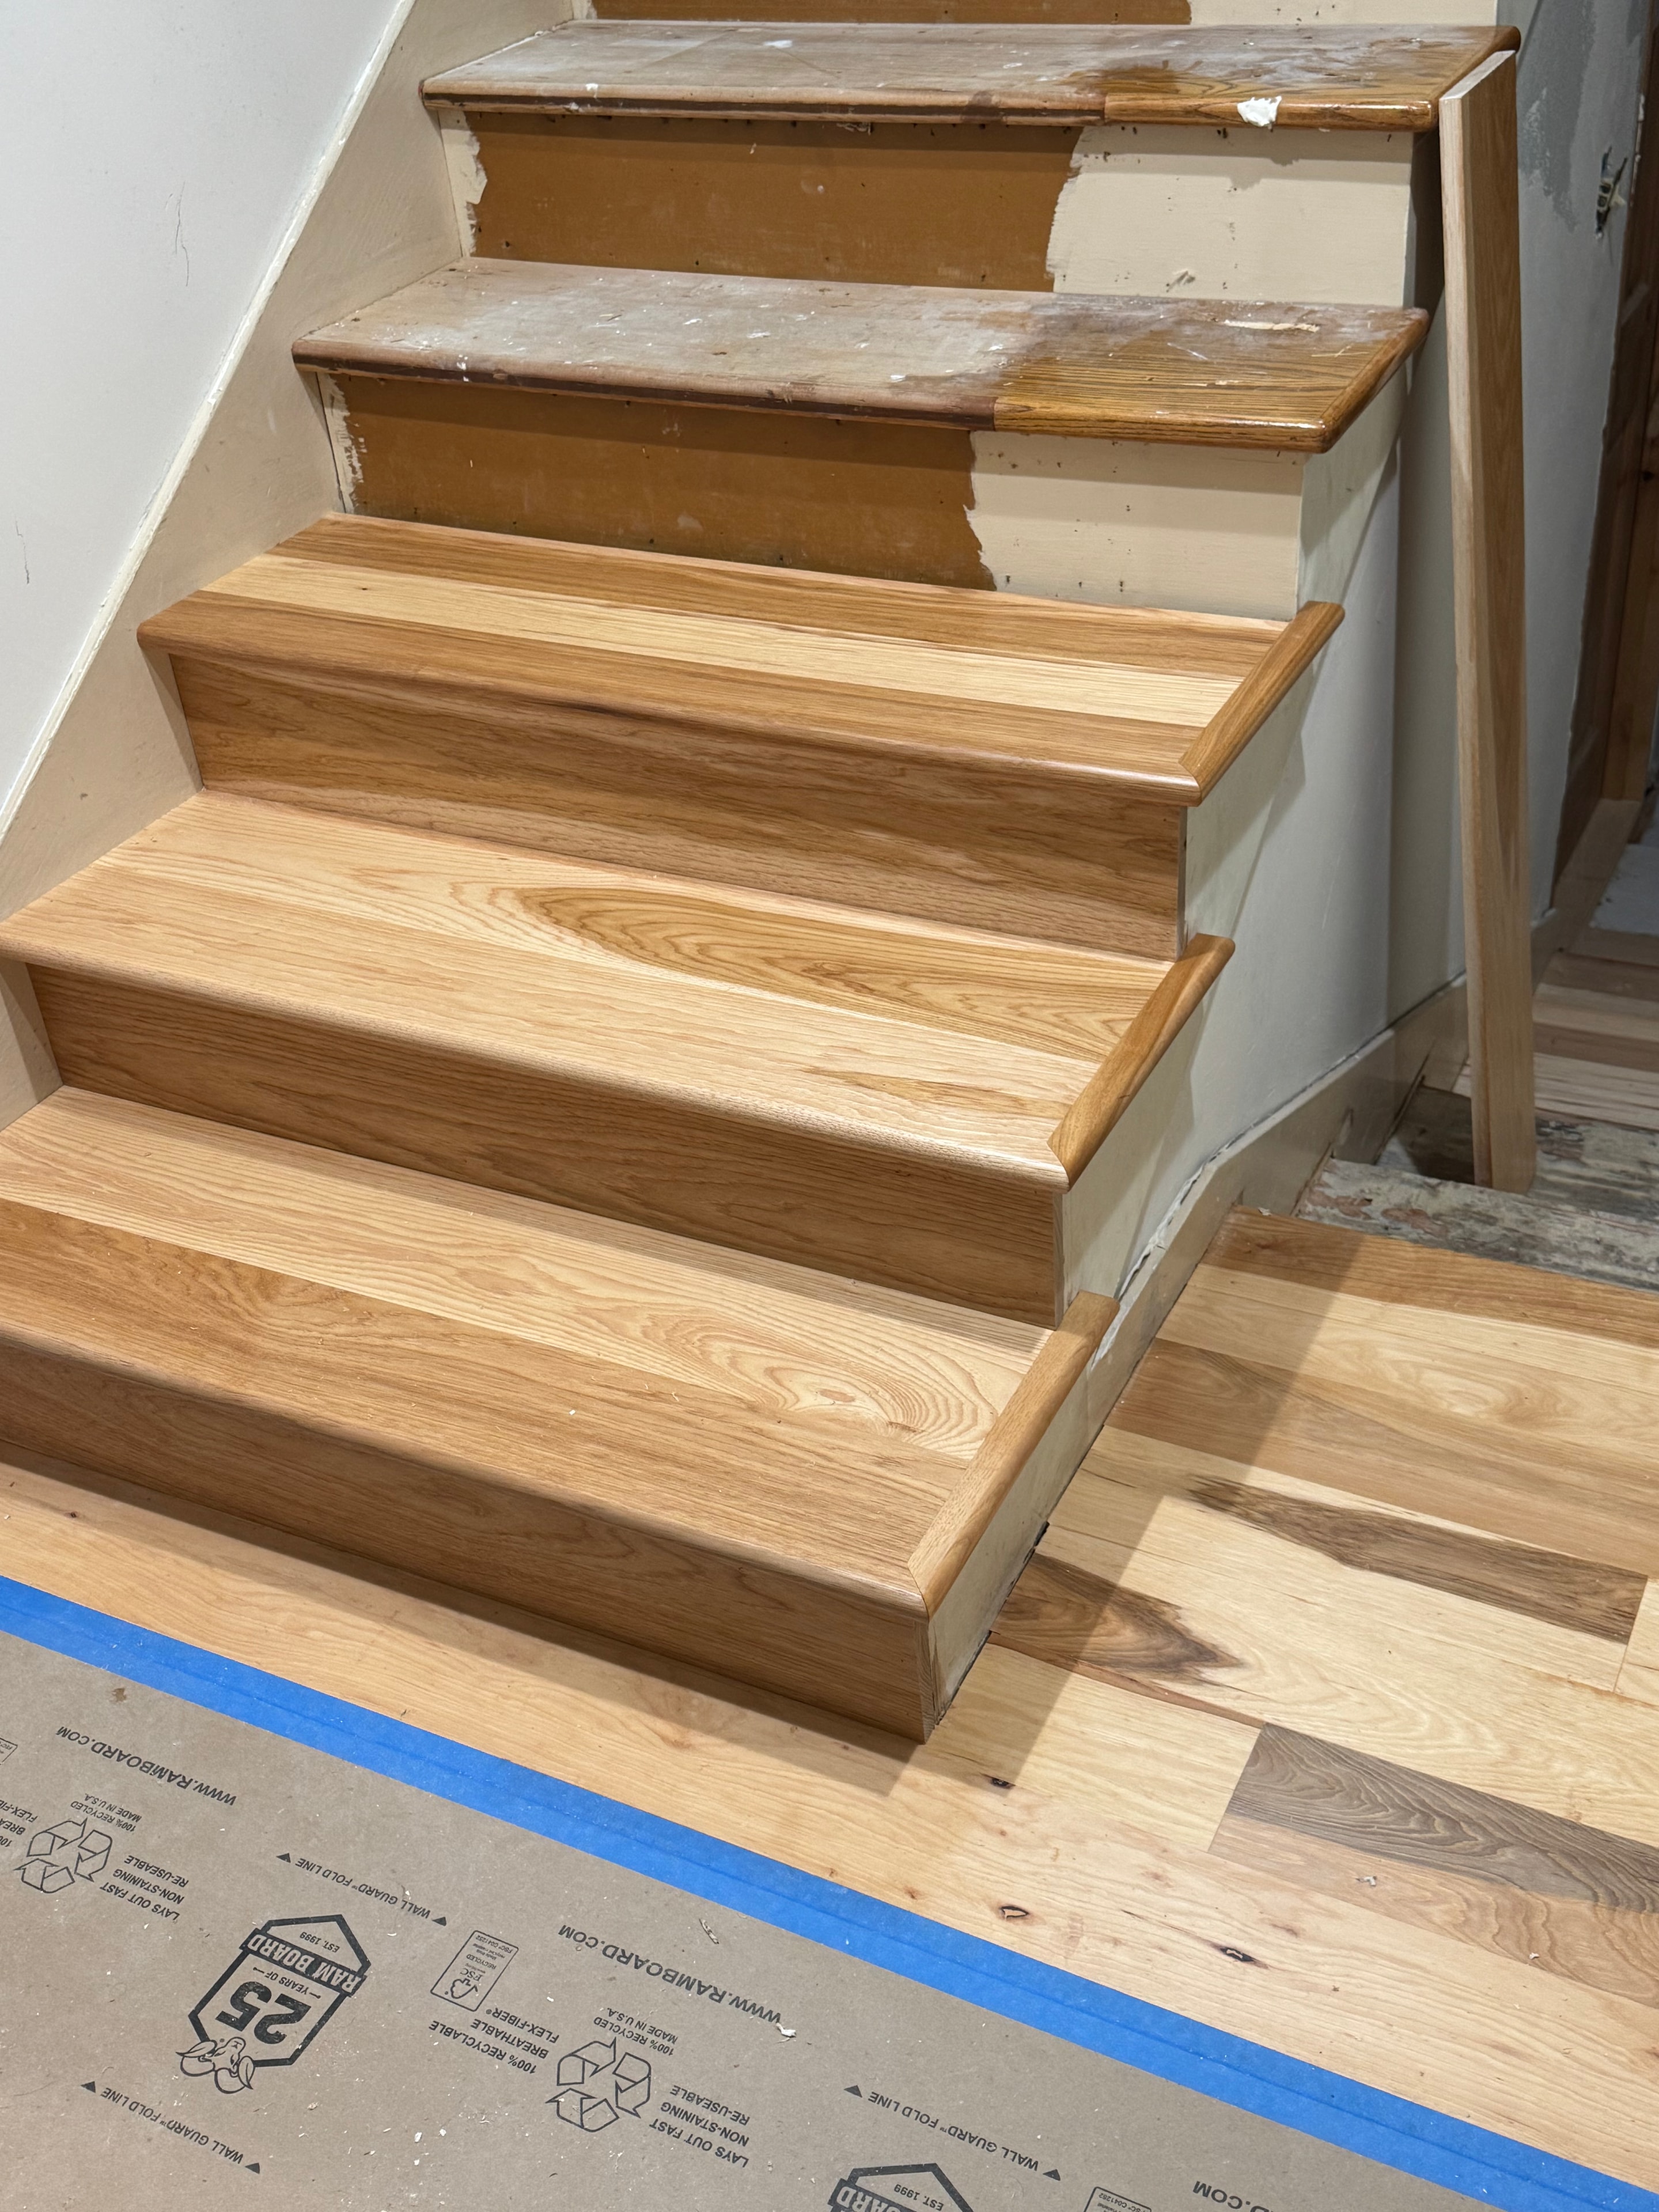
Wide view of the finished hickory stair treads — clean lines, tight fit, and a warm finish that ties the staircase to the rest of the home.
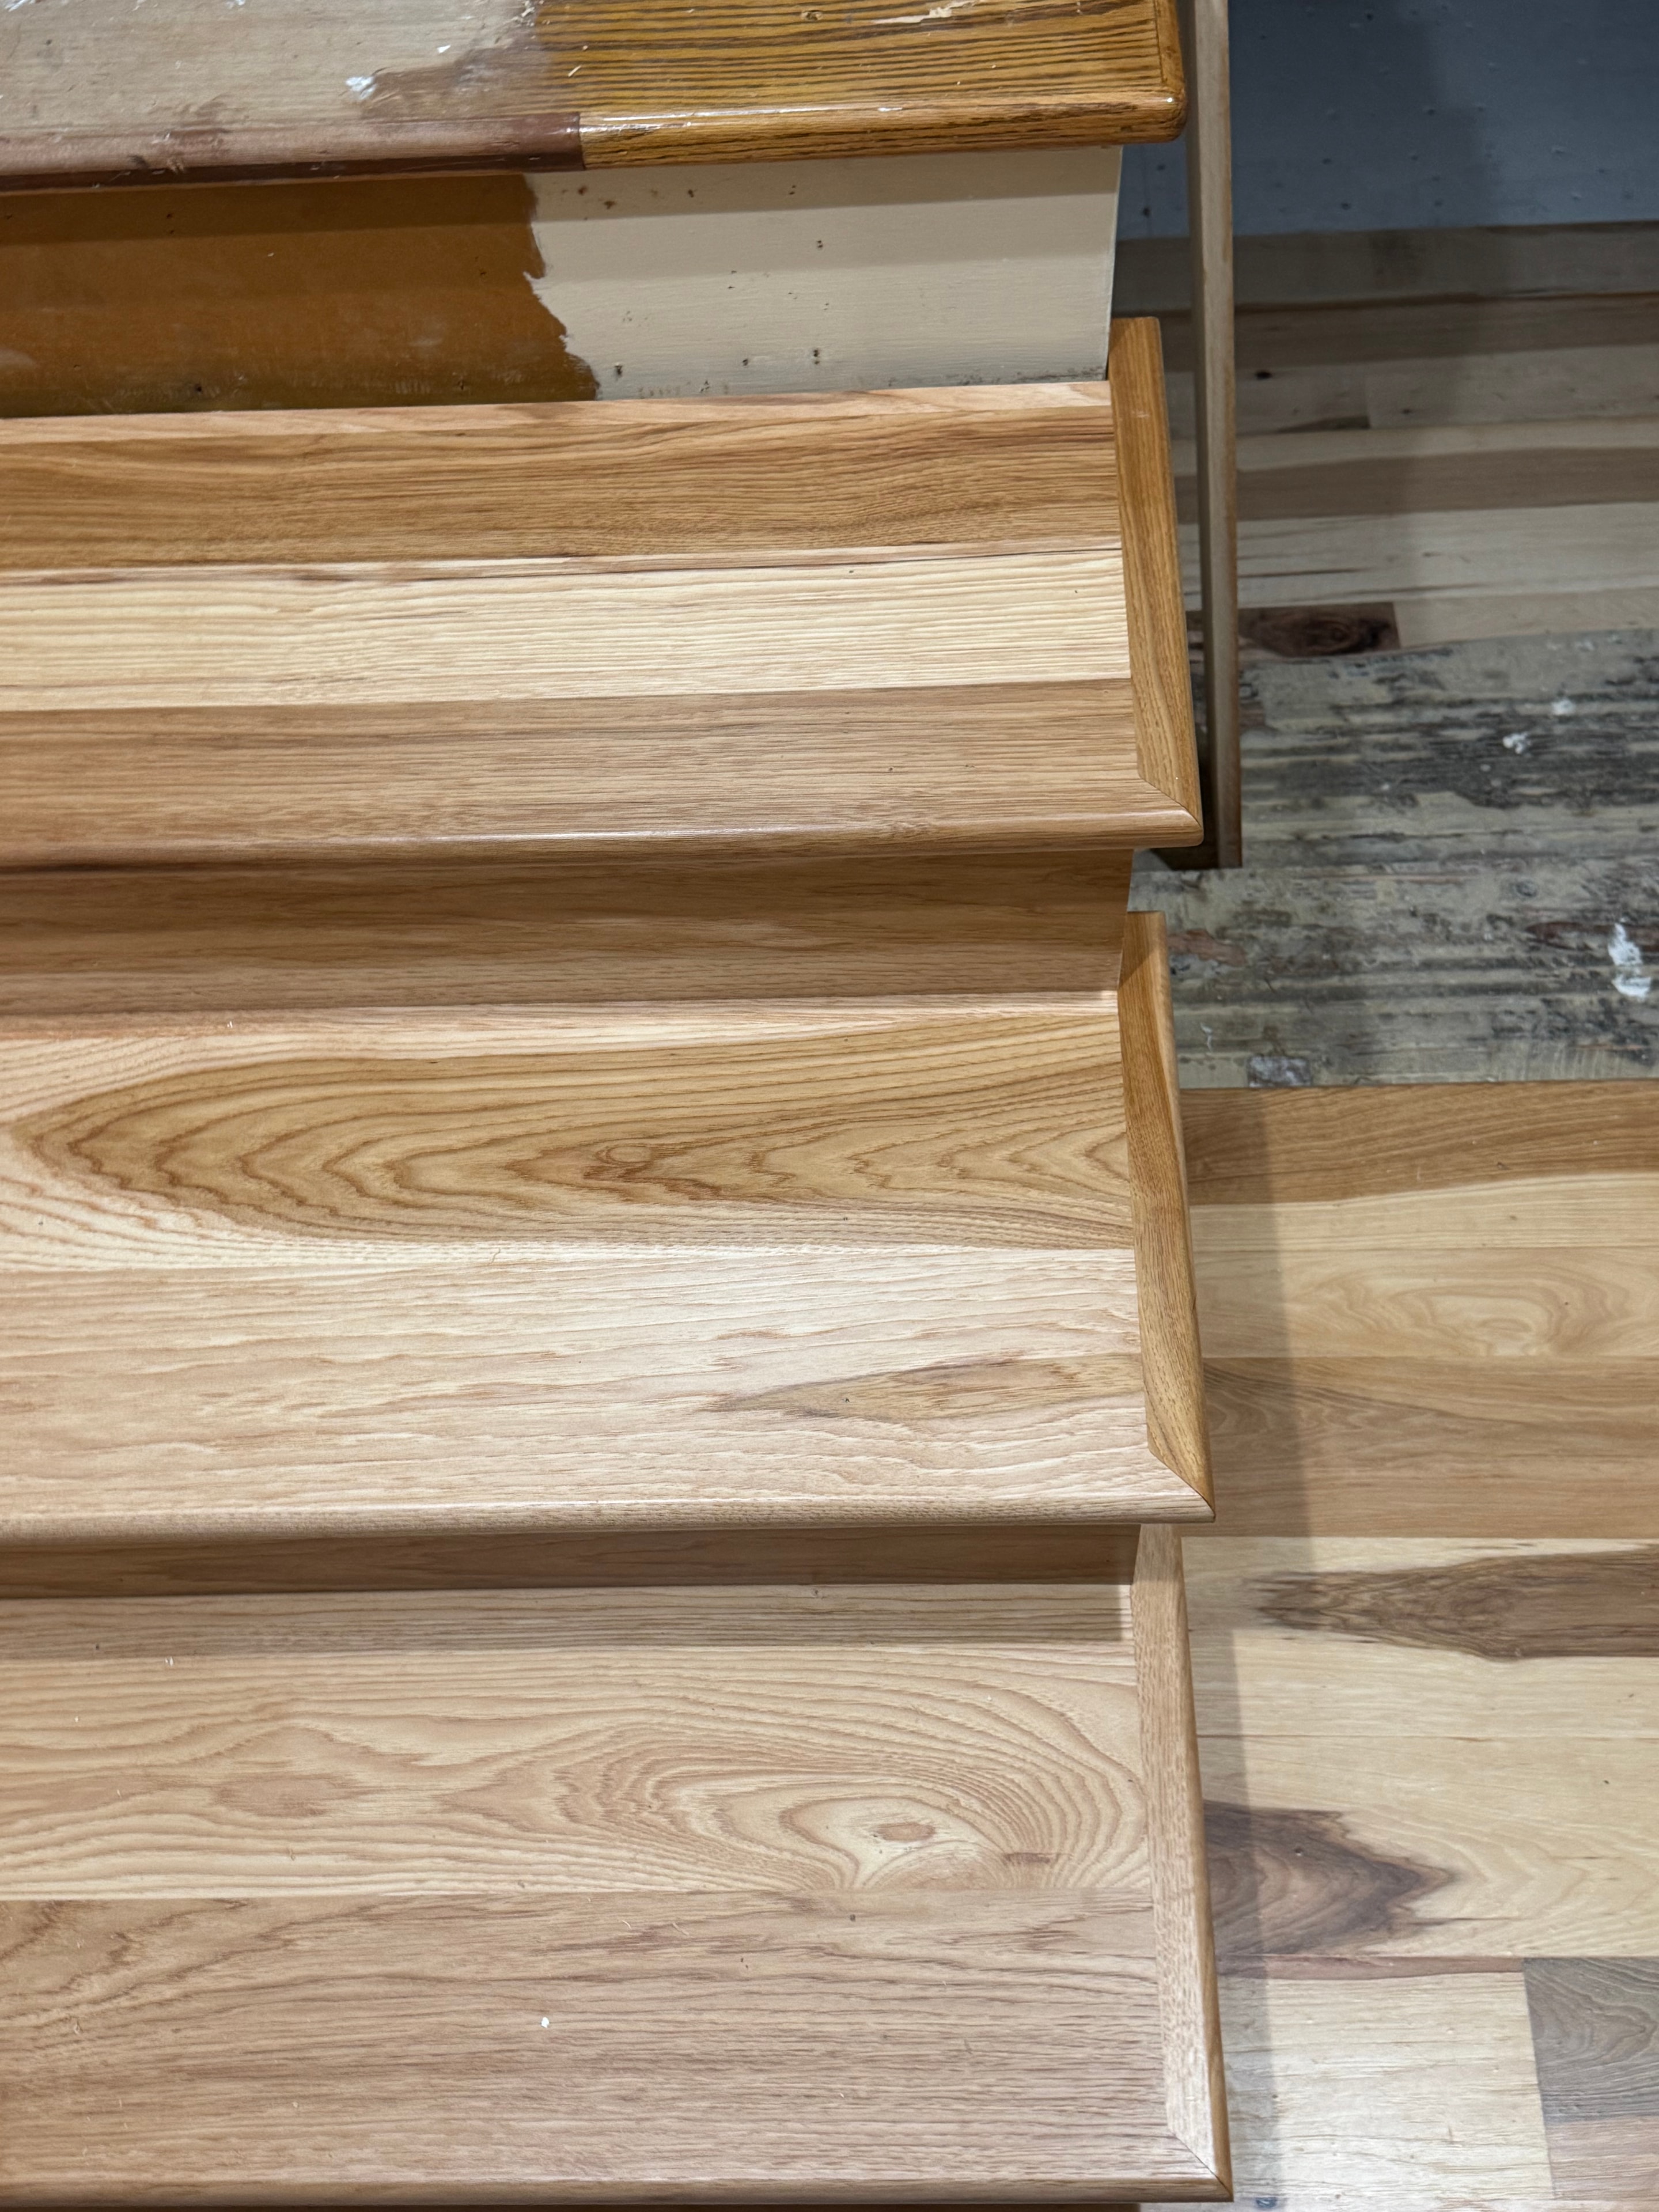
Close-up of the hickory tread nosing — beautiful grain, a crisp bullnose profile, and a finish that shows the quality of the work.
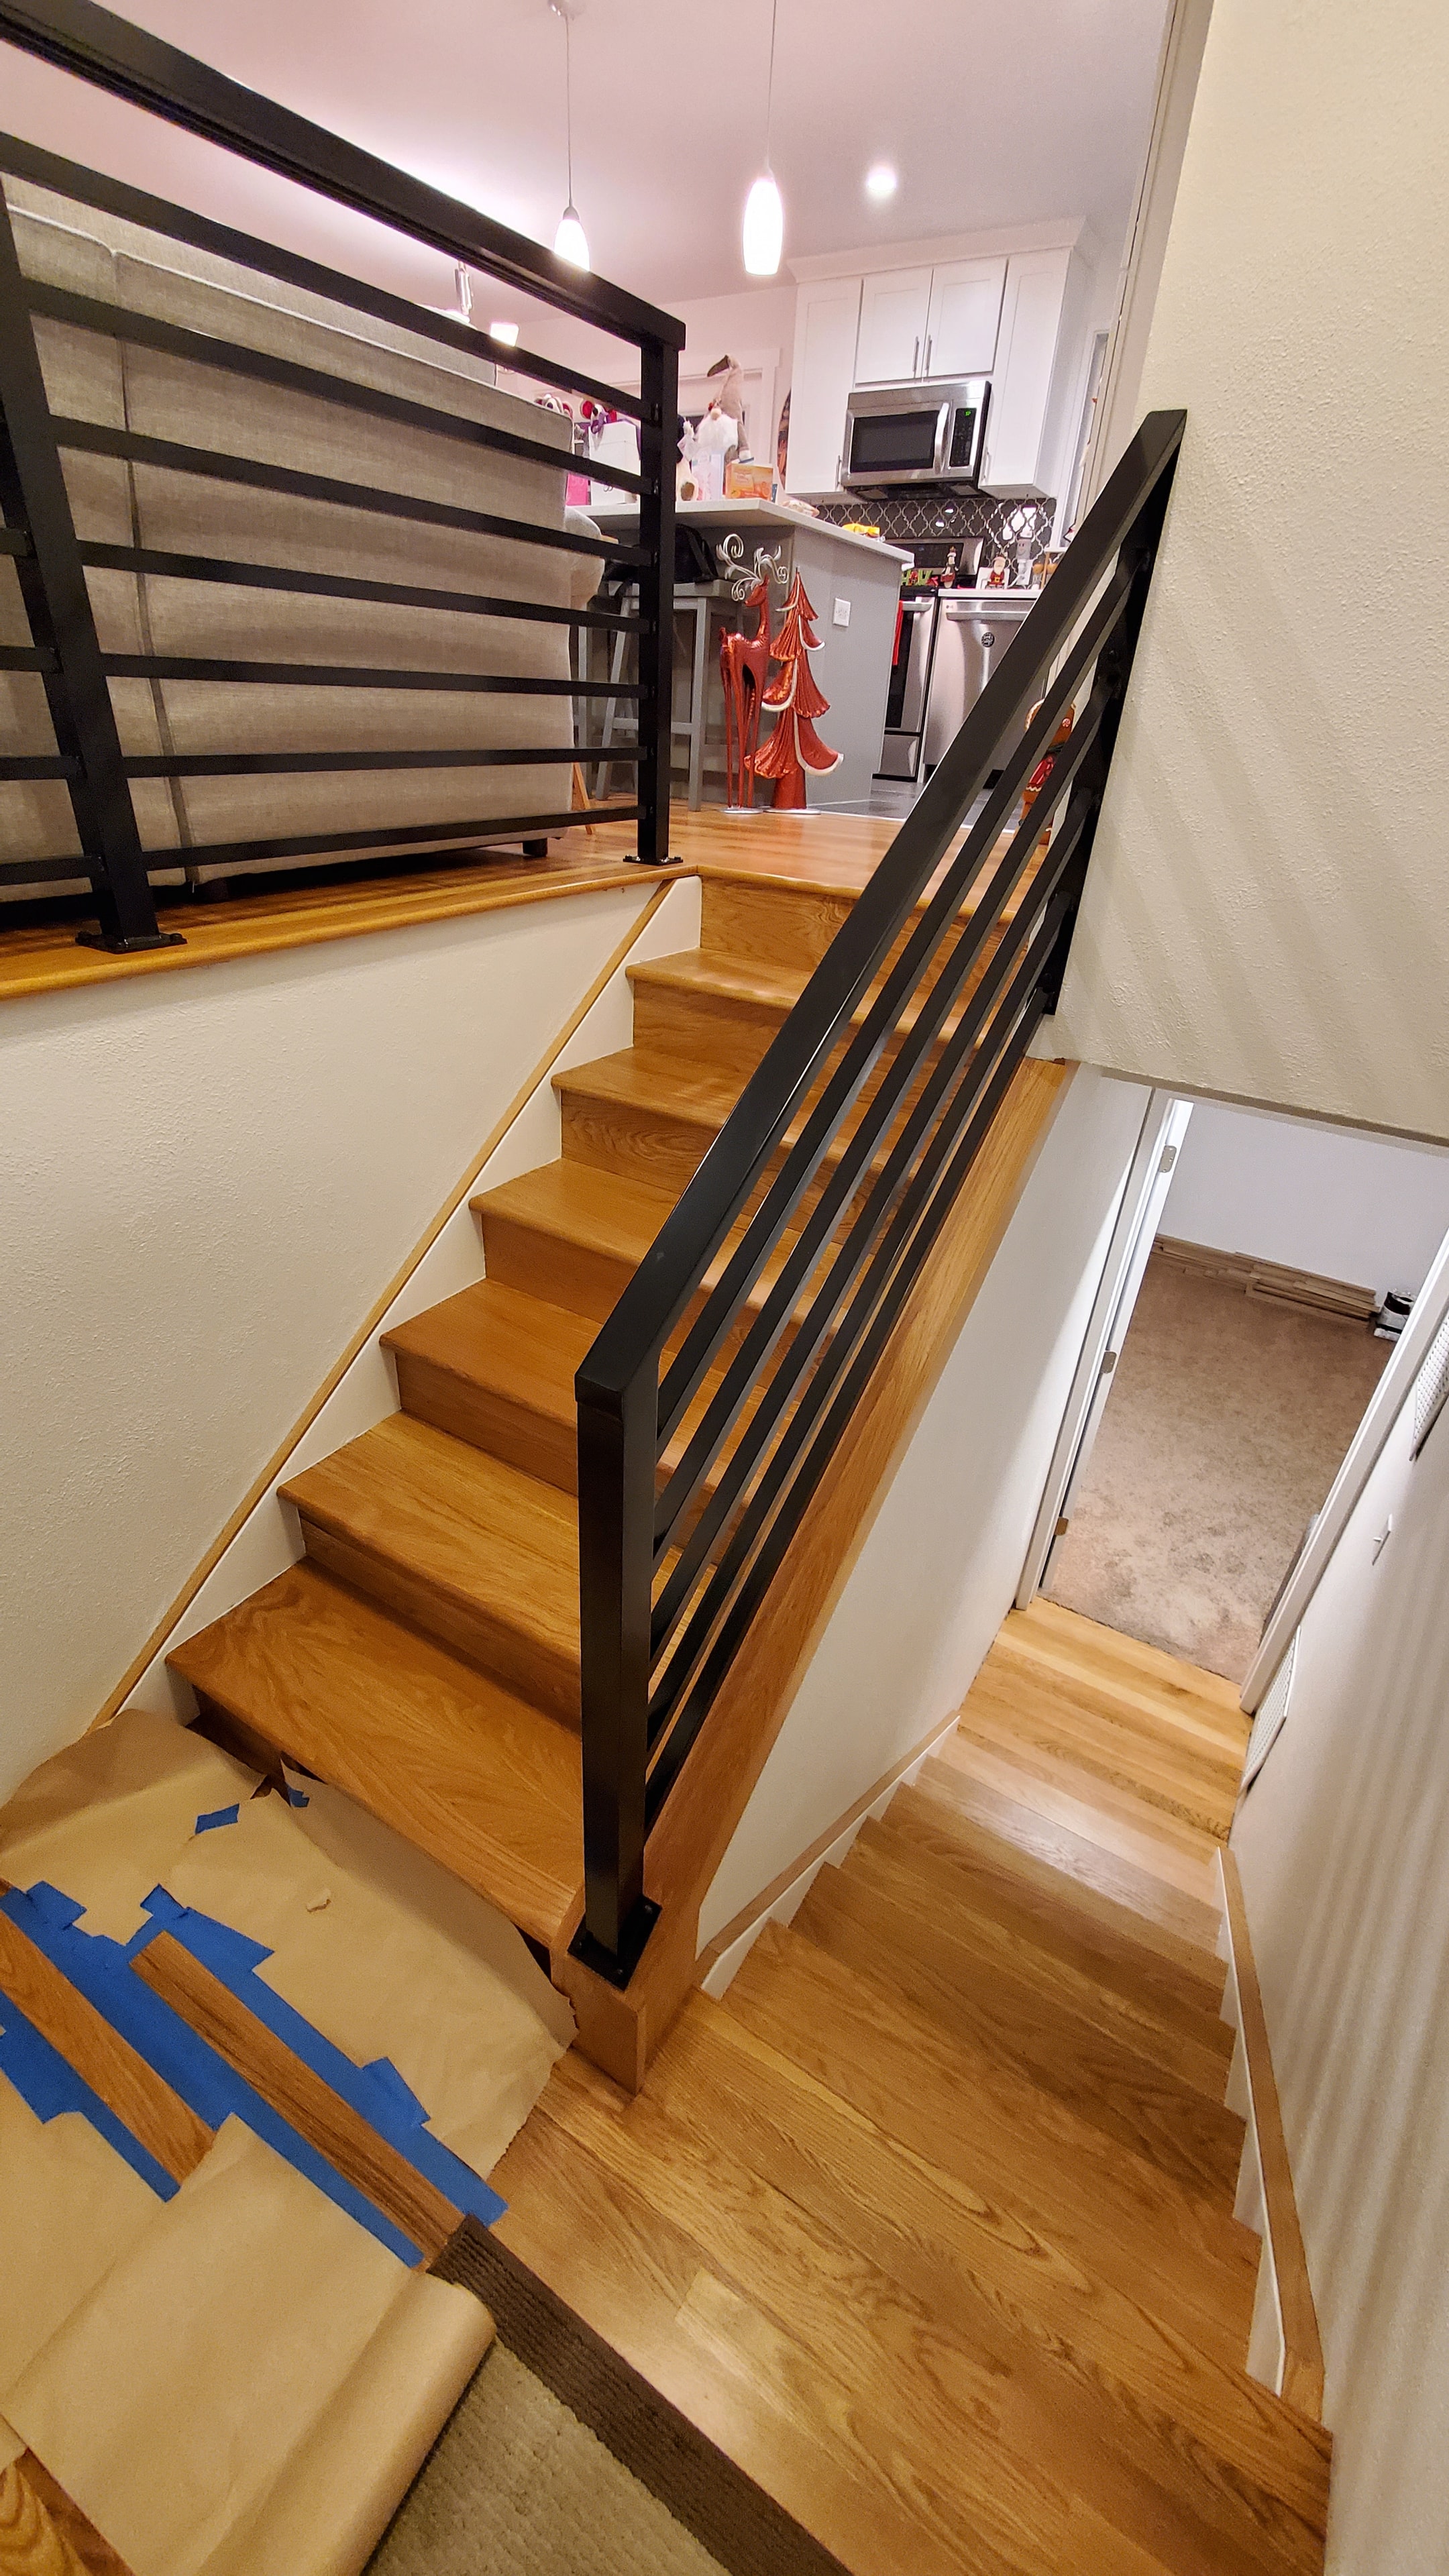
New oak treads and risers going in on the split-level staircase — black metal railing and open kitchen coming together nicely.
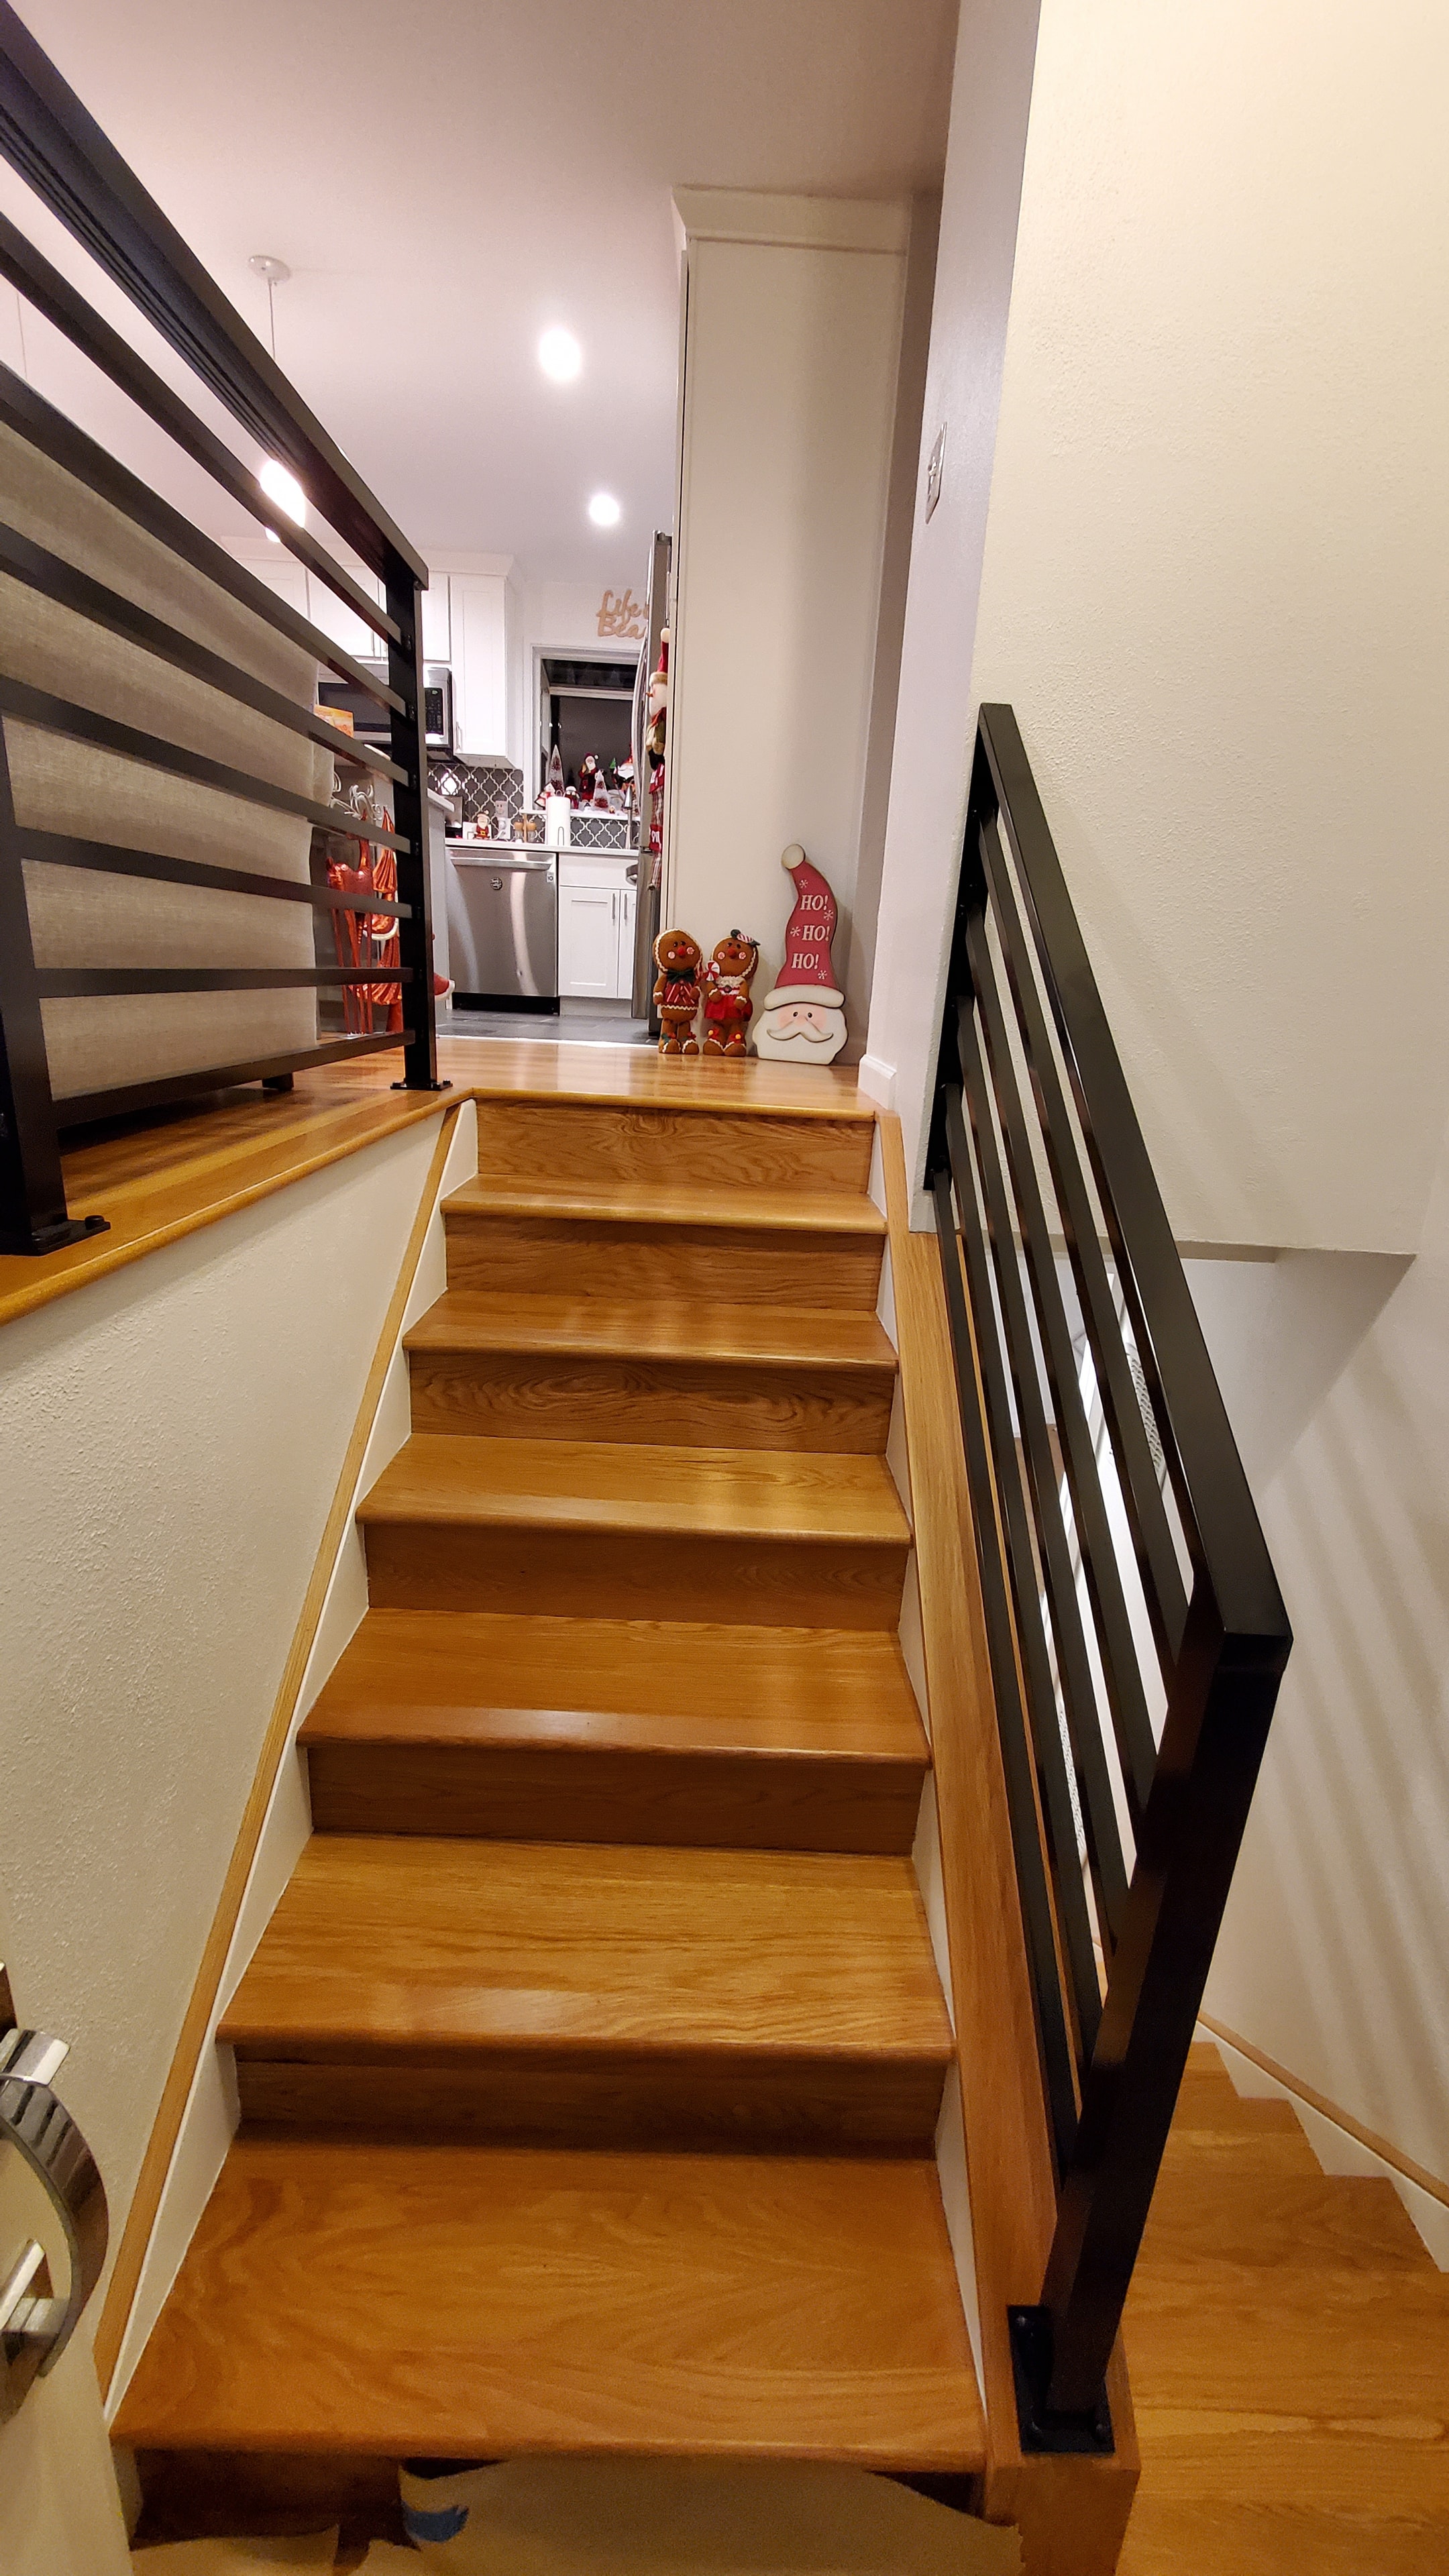
Completed stairs on the split-level — clean finish, tight fit, and a look that ties the whole main floor together.
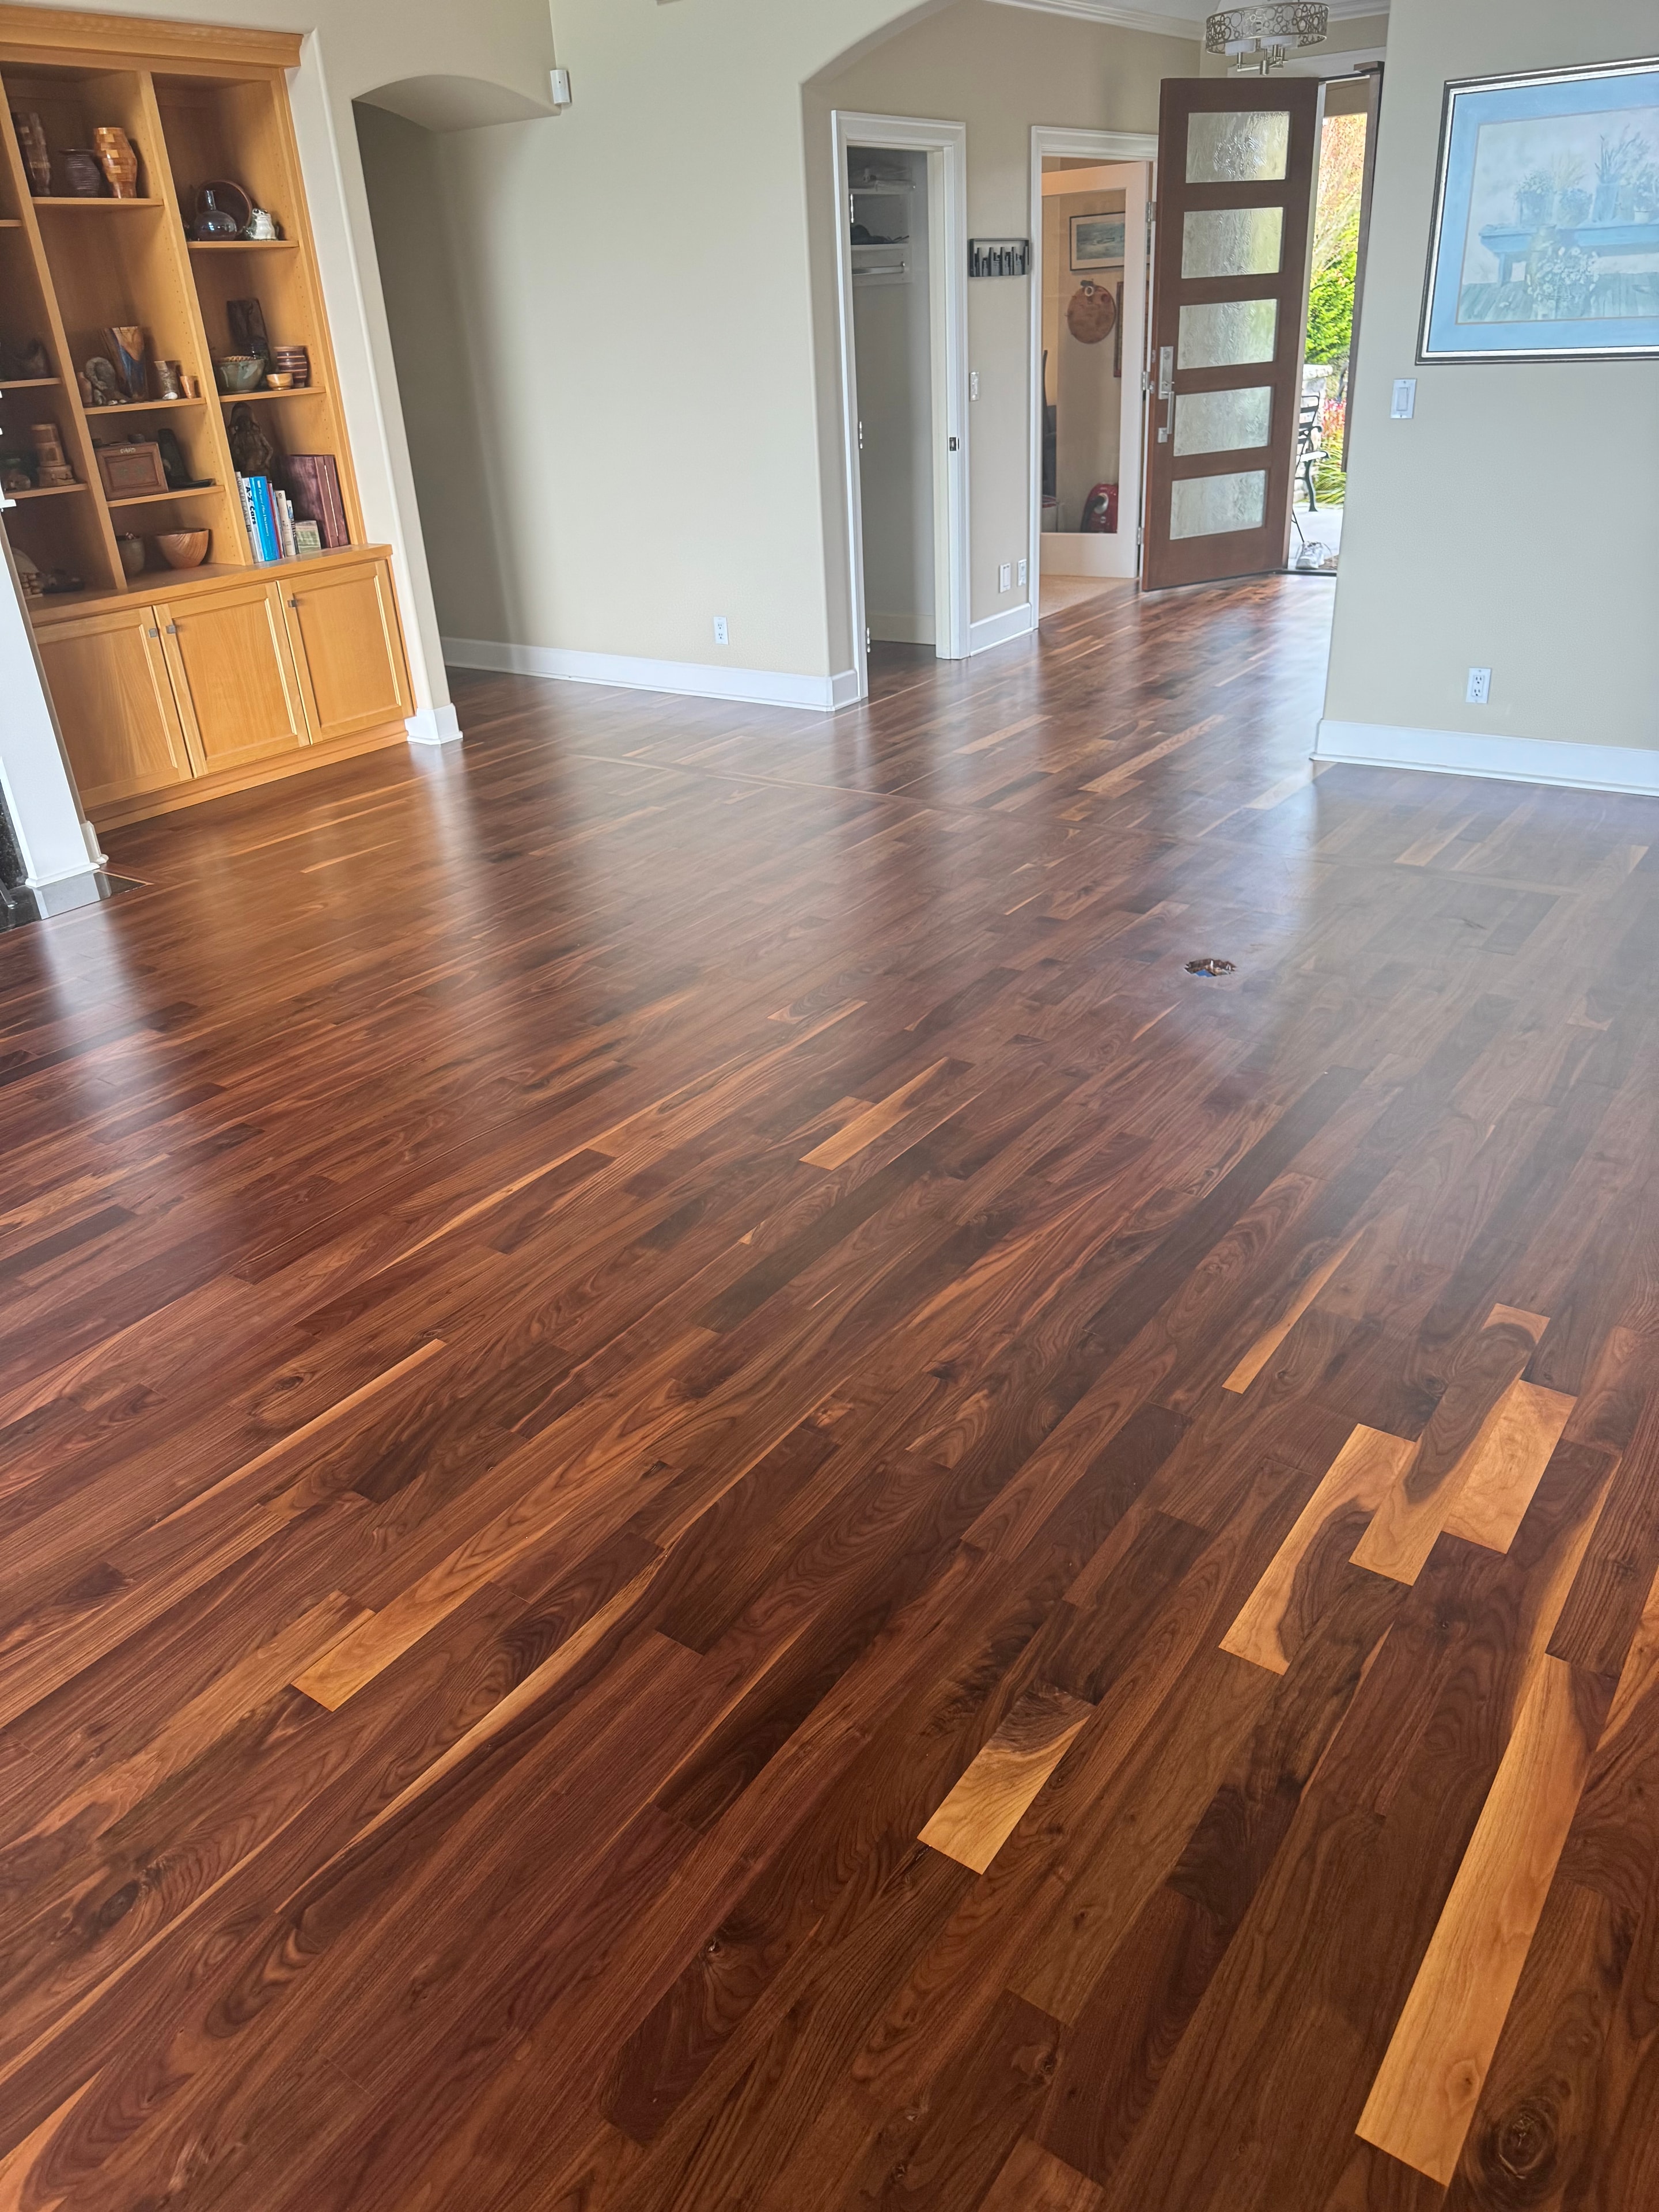
Stunning dark walnut installation in the living and entry area — dramatic grain, rich color, and a semi-gloss sheen finish that catches the light beautifully.
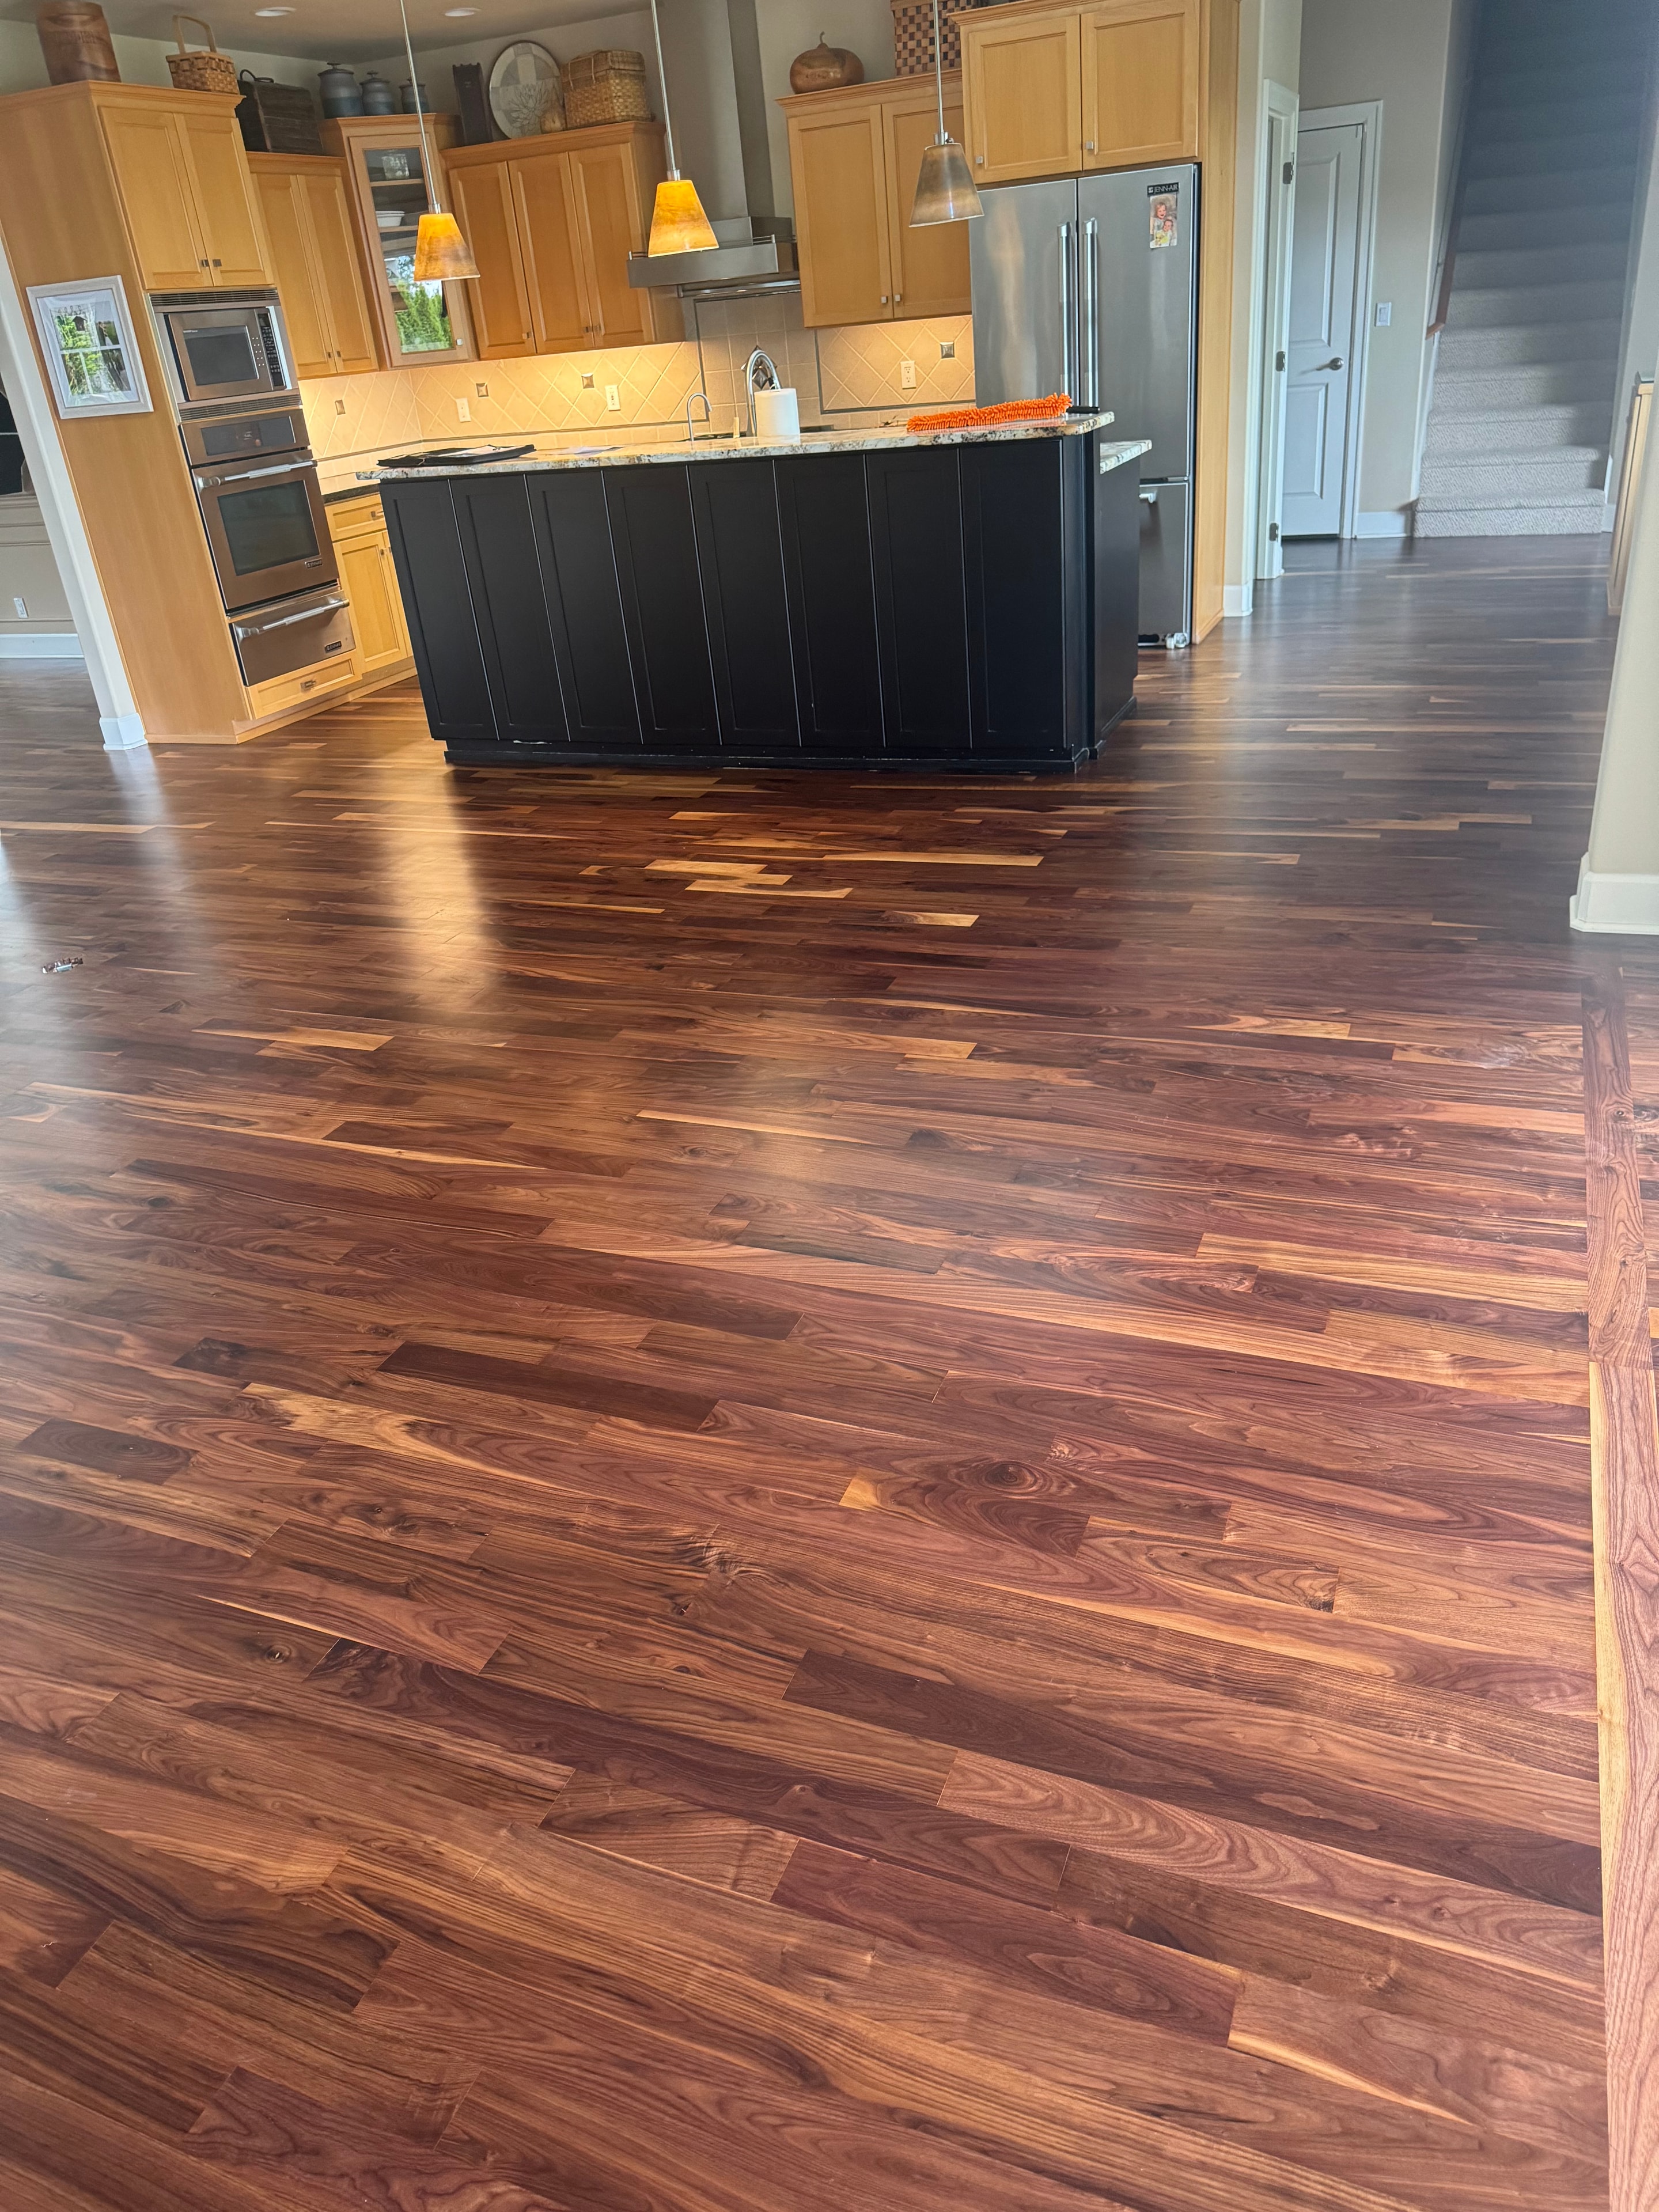
Dark walnut flowing through the kitchen — the rich, warm tones complement the cabinetry and make the whole main floor feel cohesive.
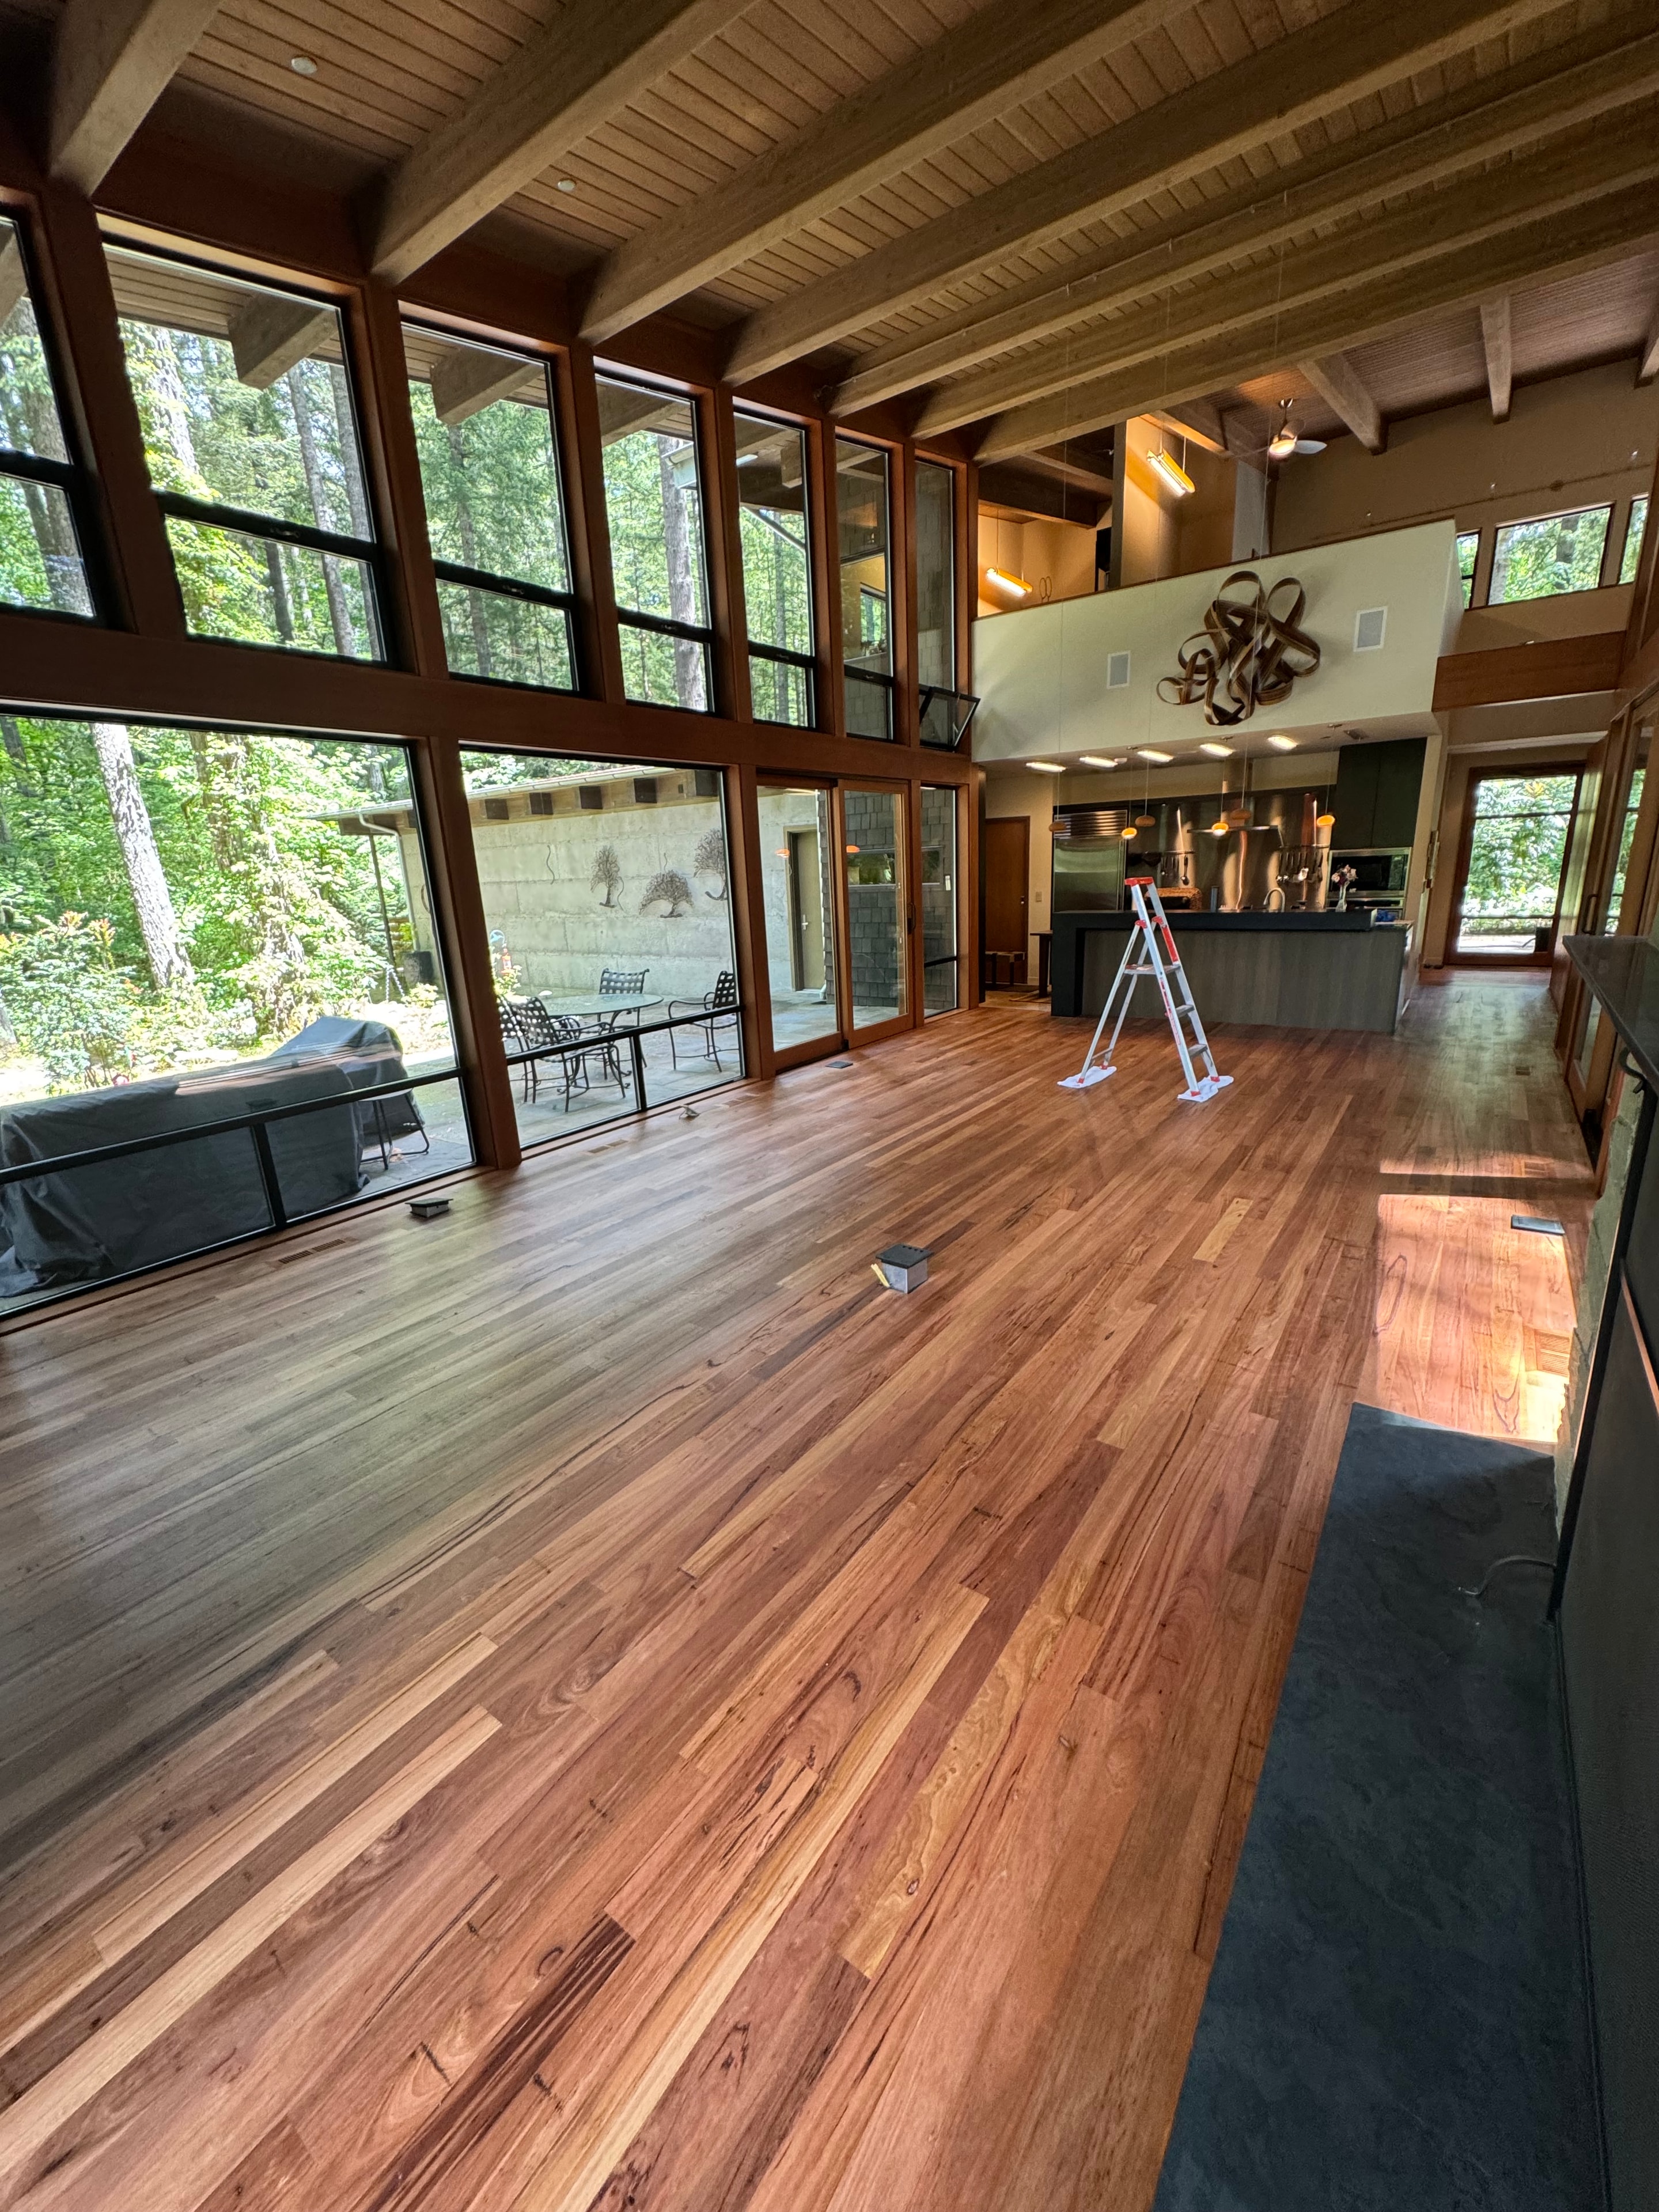
The full scope of this dramatic multi-level custom home — floor-to-ceiling windows, walnut wall cladding, and a site-applied finish that flows through every level.
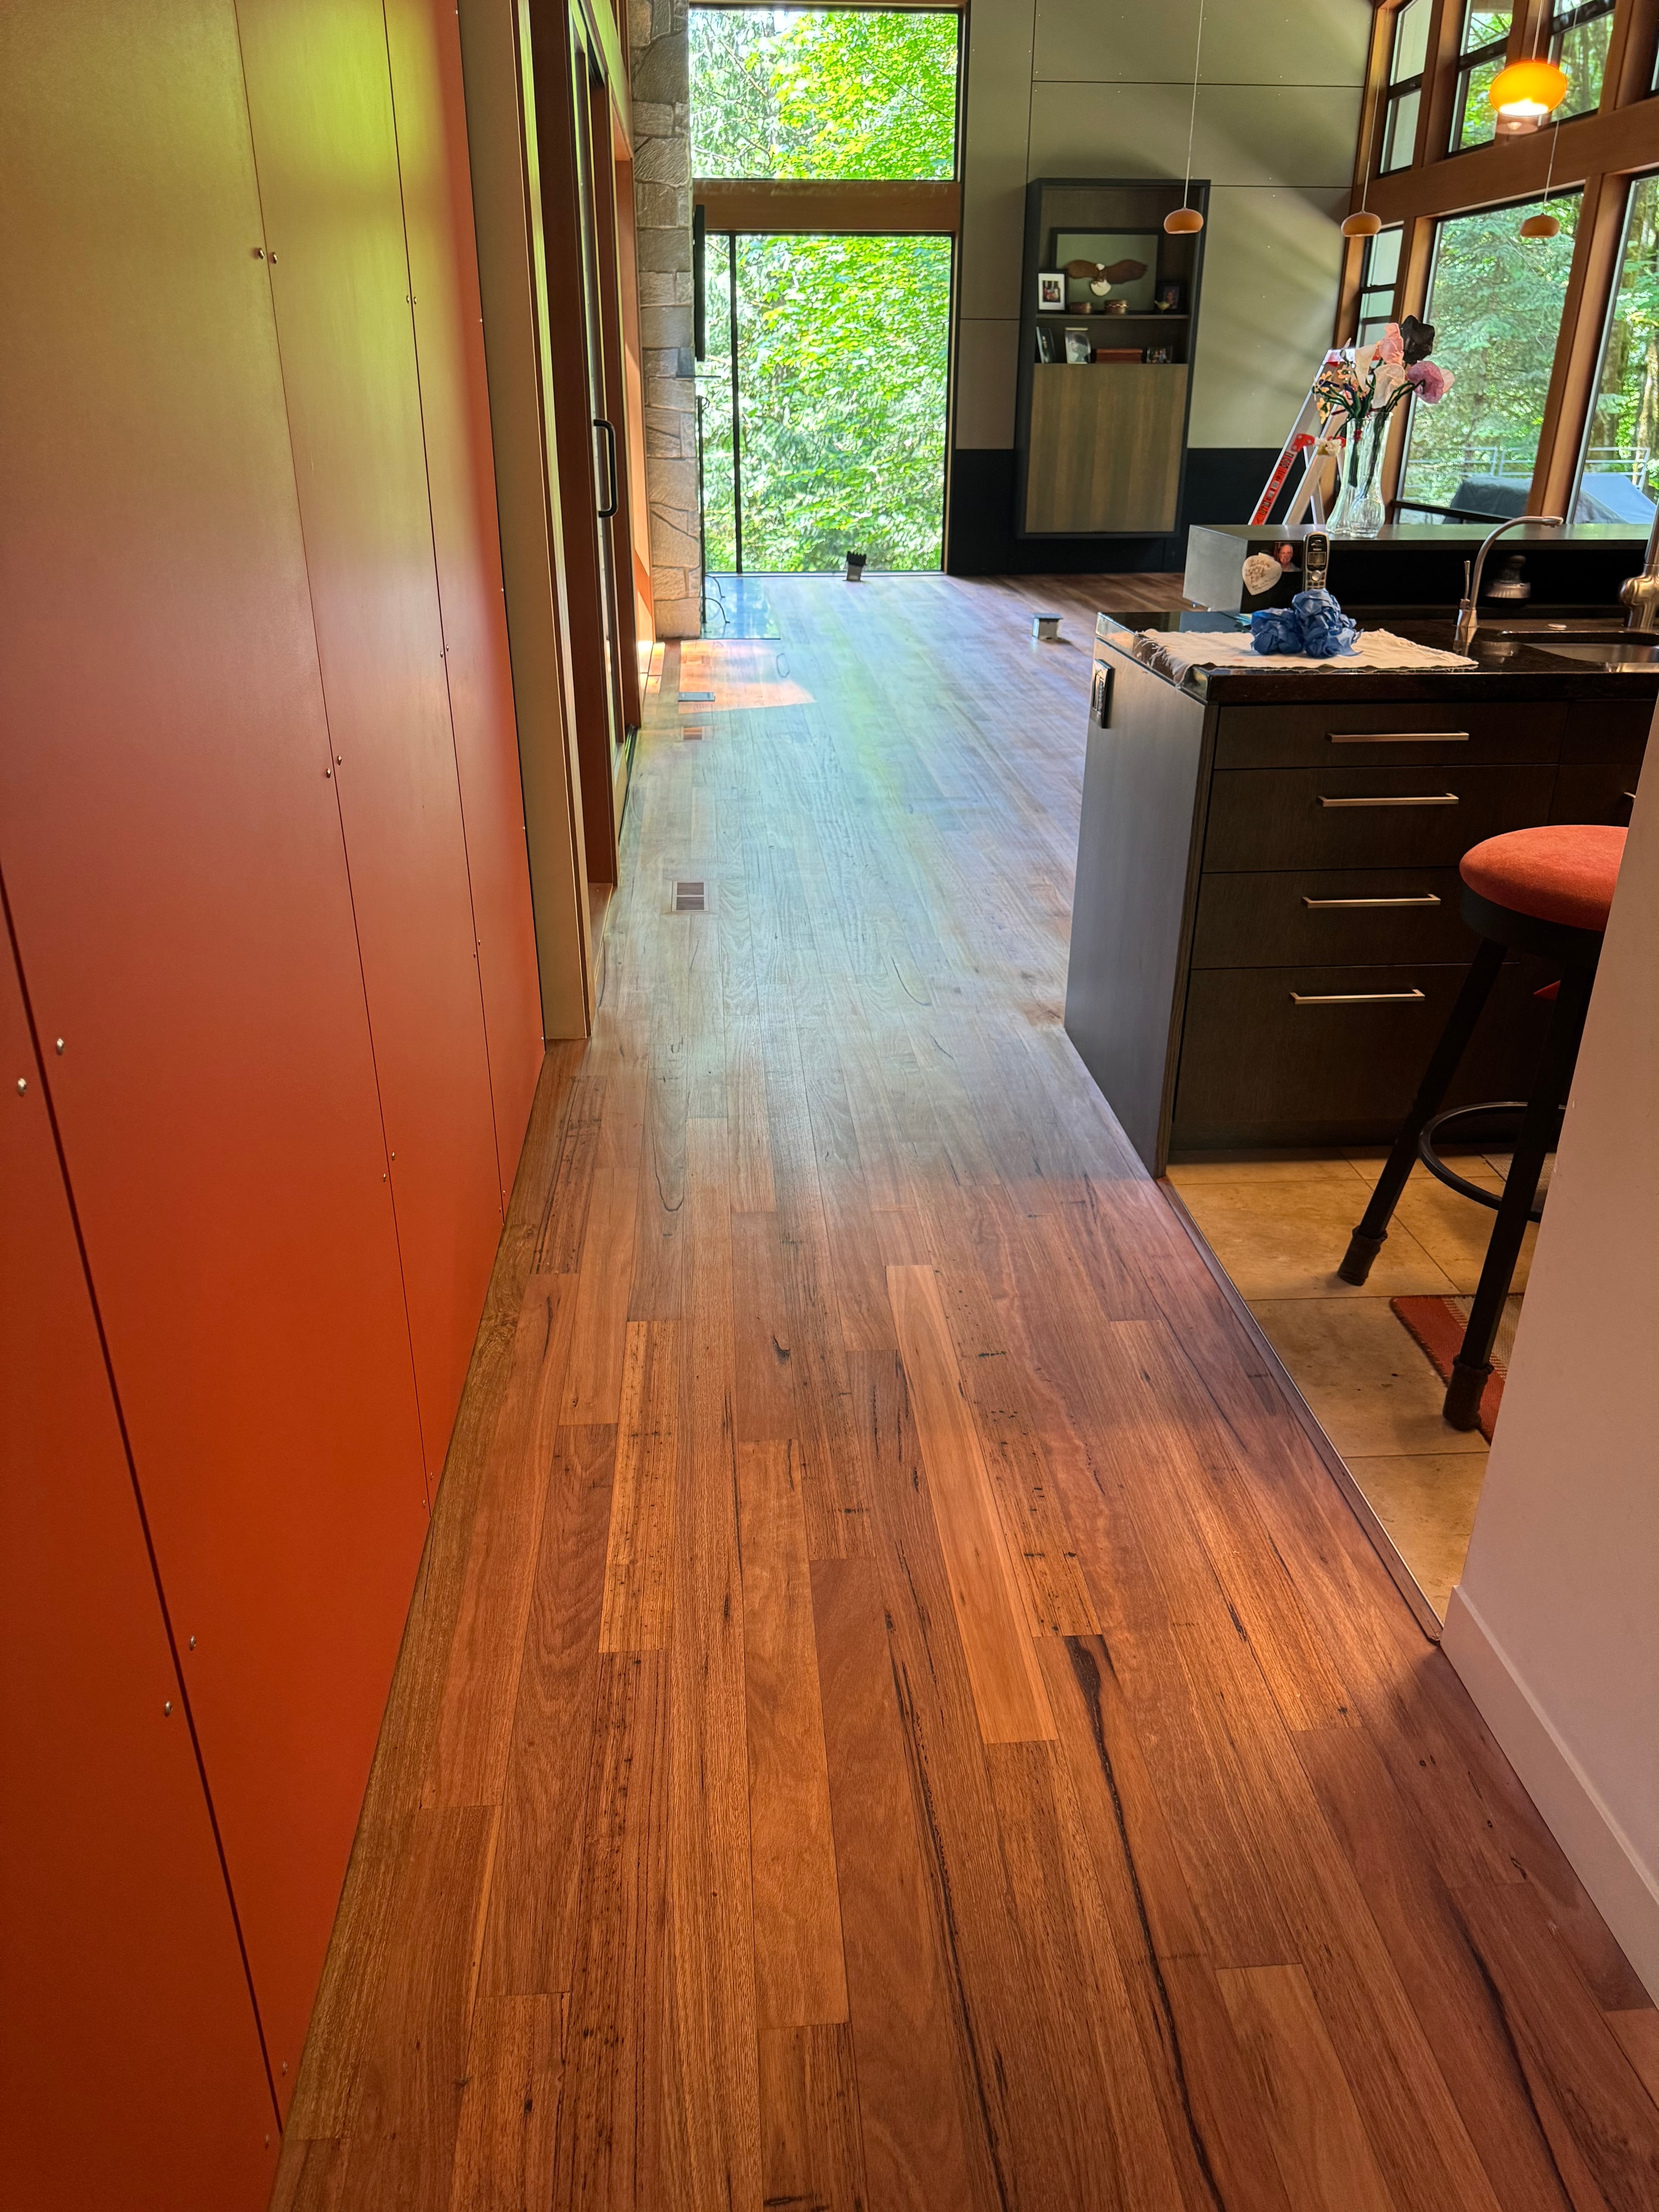
Wide view of the finished multi-level space — walnut cladding, open floor plan, and a warm site-applied finish that flows through every level of the home.
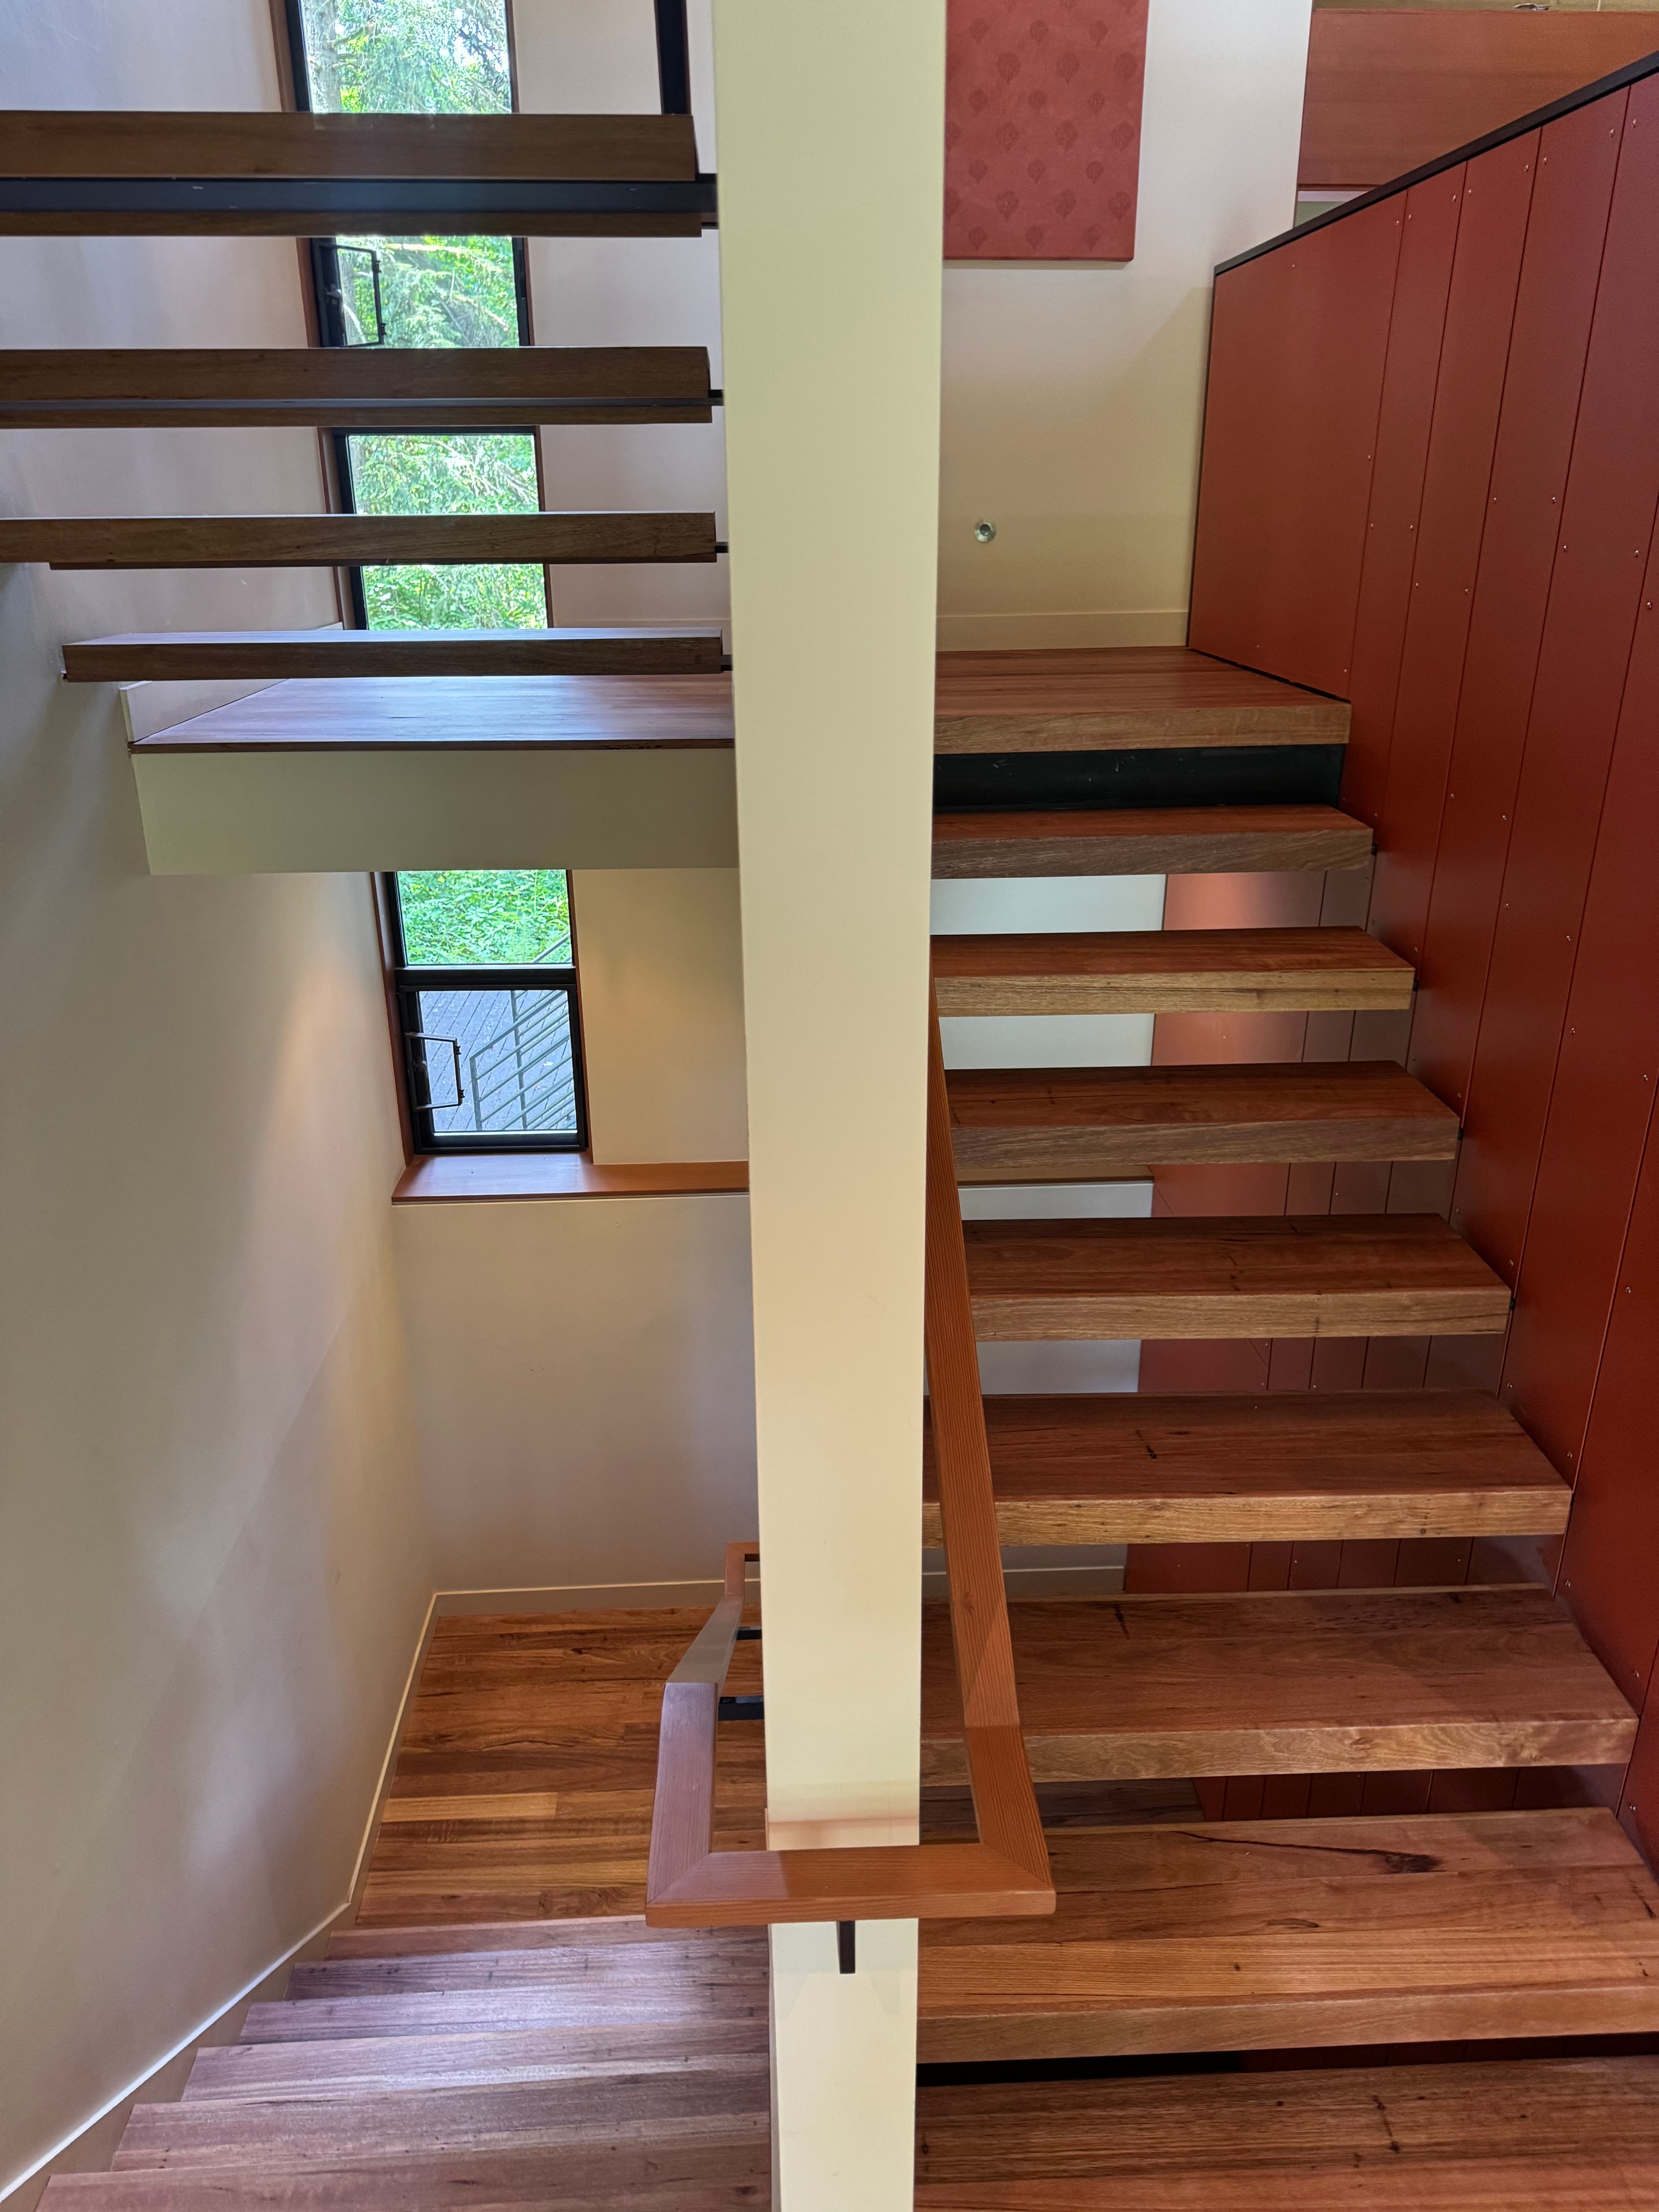
Dramatic architectural detail in this custom Fall City home — walnut wall cladding, terracotta ceiling, white mezzanine beam, and floor-to-ceiling windows framing the finished hardwood below.
Call Jim for a free in-home estimate — no pressure, no obligation.